
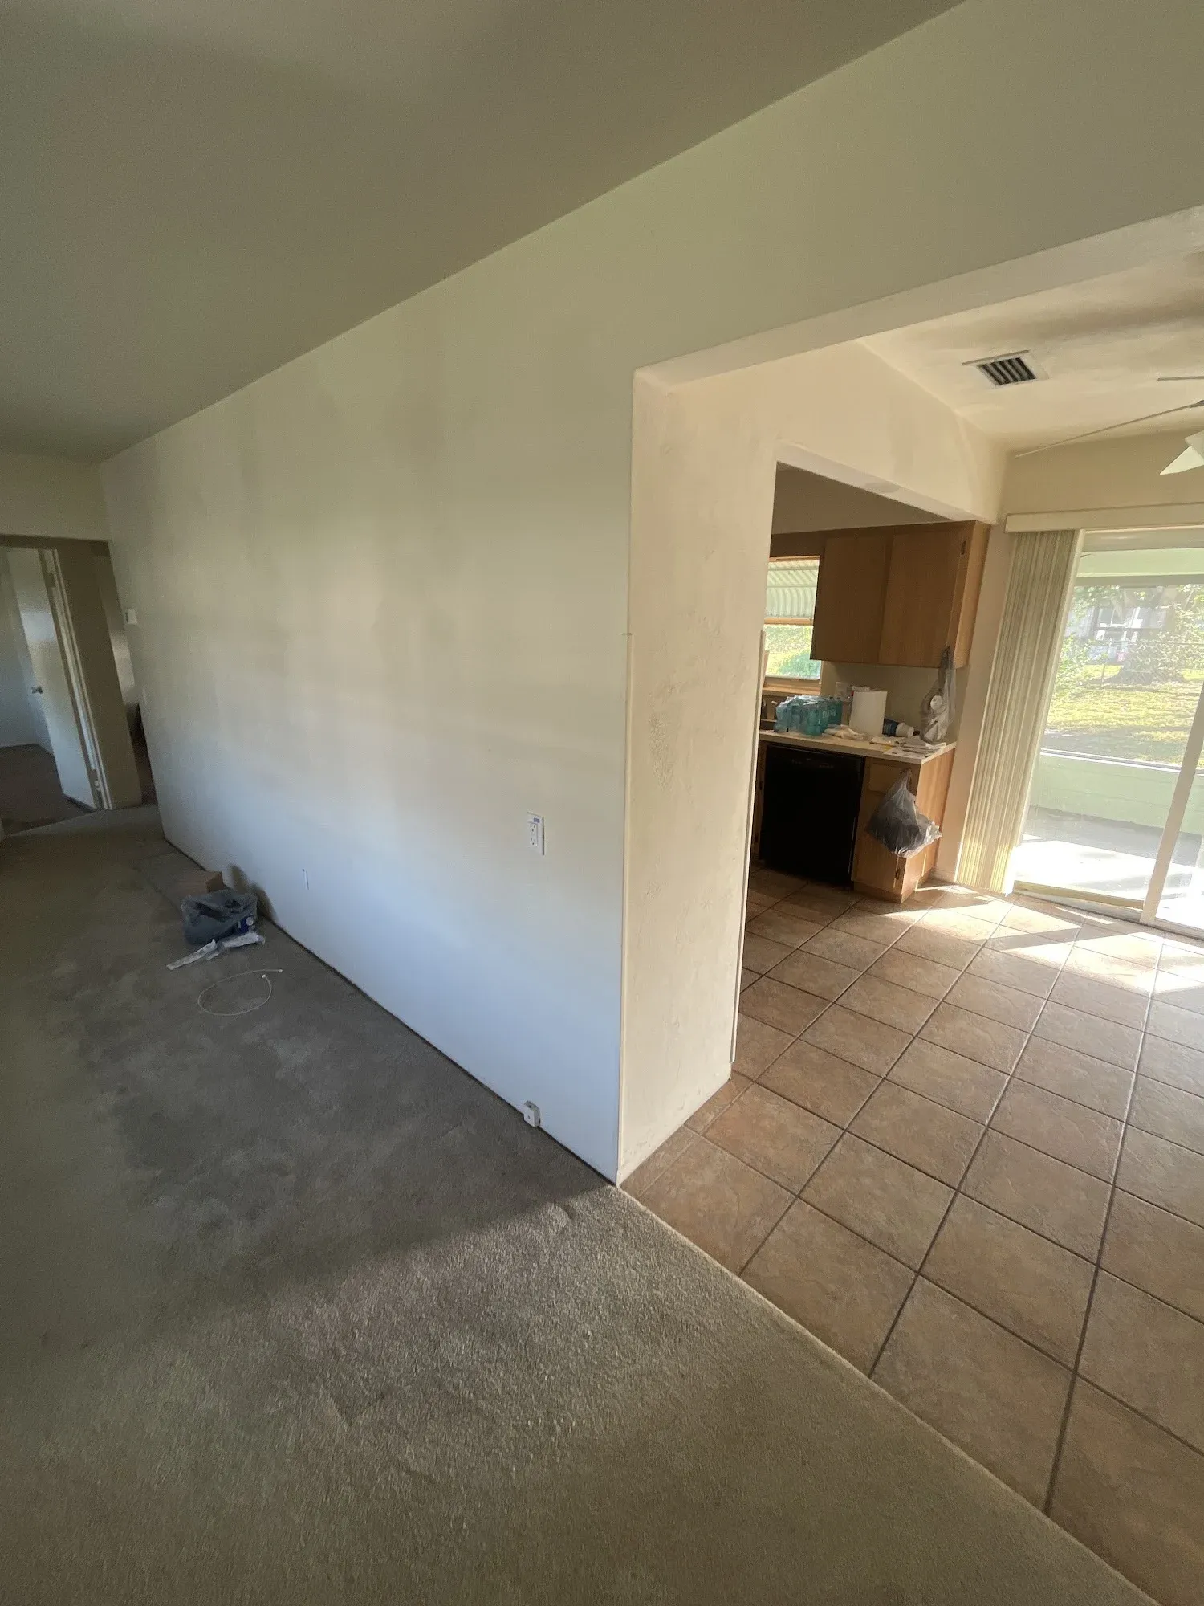
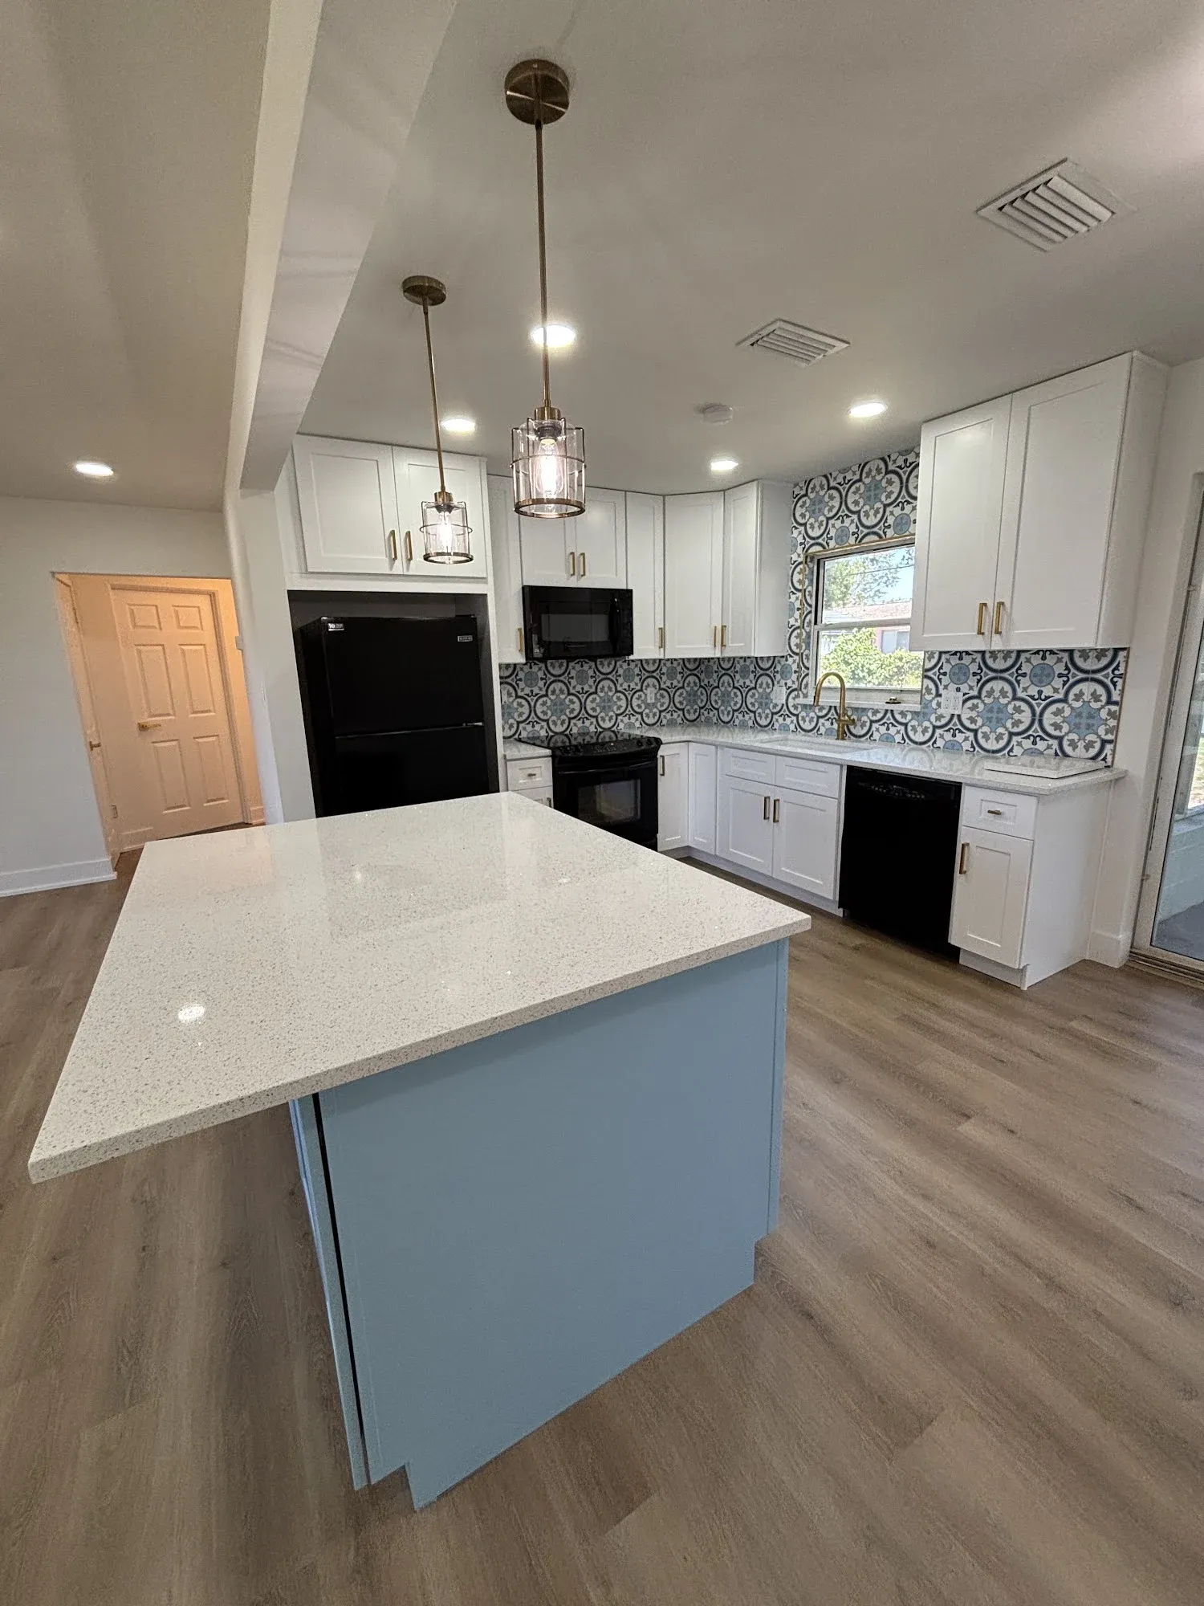
This St. Petersburg remodel came to $68,000. It covered a new kitchen opened up to the living space, a new bathroom with a walk-in shower, and new floors, paint, doors and trim throughout a two-bedroom, one-bathroom home of 915 square feet. Here is what was included, what it cost at today’s pricing, and the one surprise we found under the floors.
The project at a glance
- Home: two bedrooms, one bathroom, 915 sq ft
- Rooms: kitchen, bathroom, and the main living areas
- Approach: mostly cosmetic, working with the existing layout wherever we could, with one big structural change to open the kitchen
What we did
The kitchen
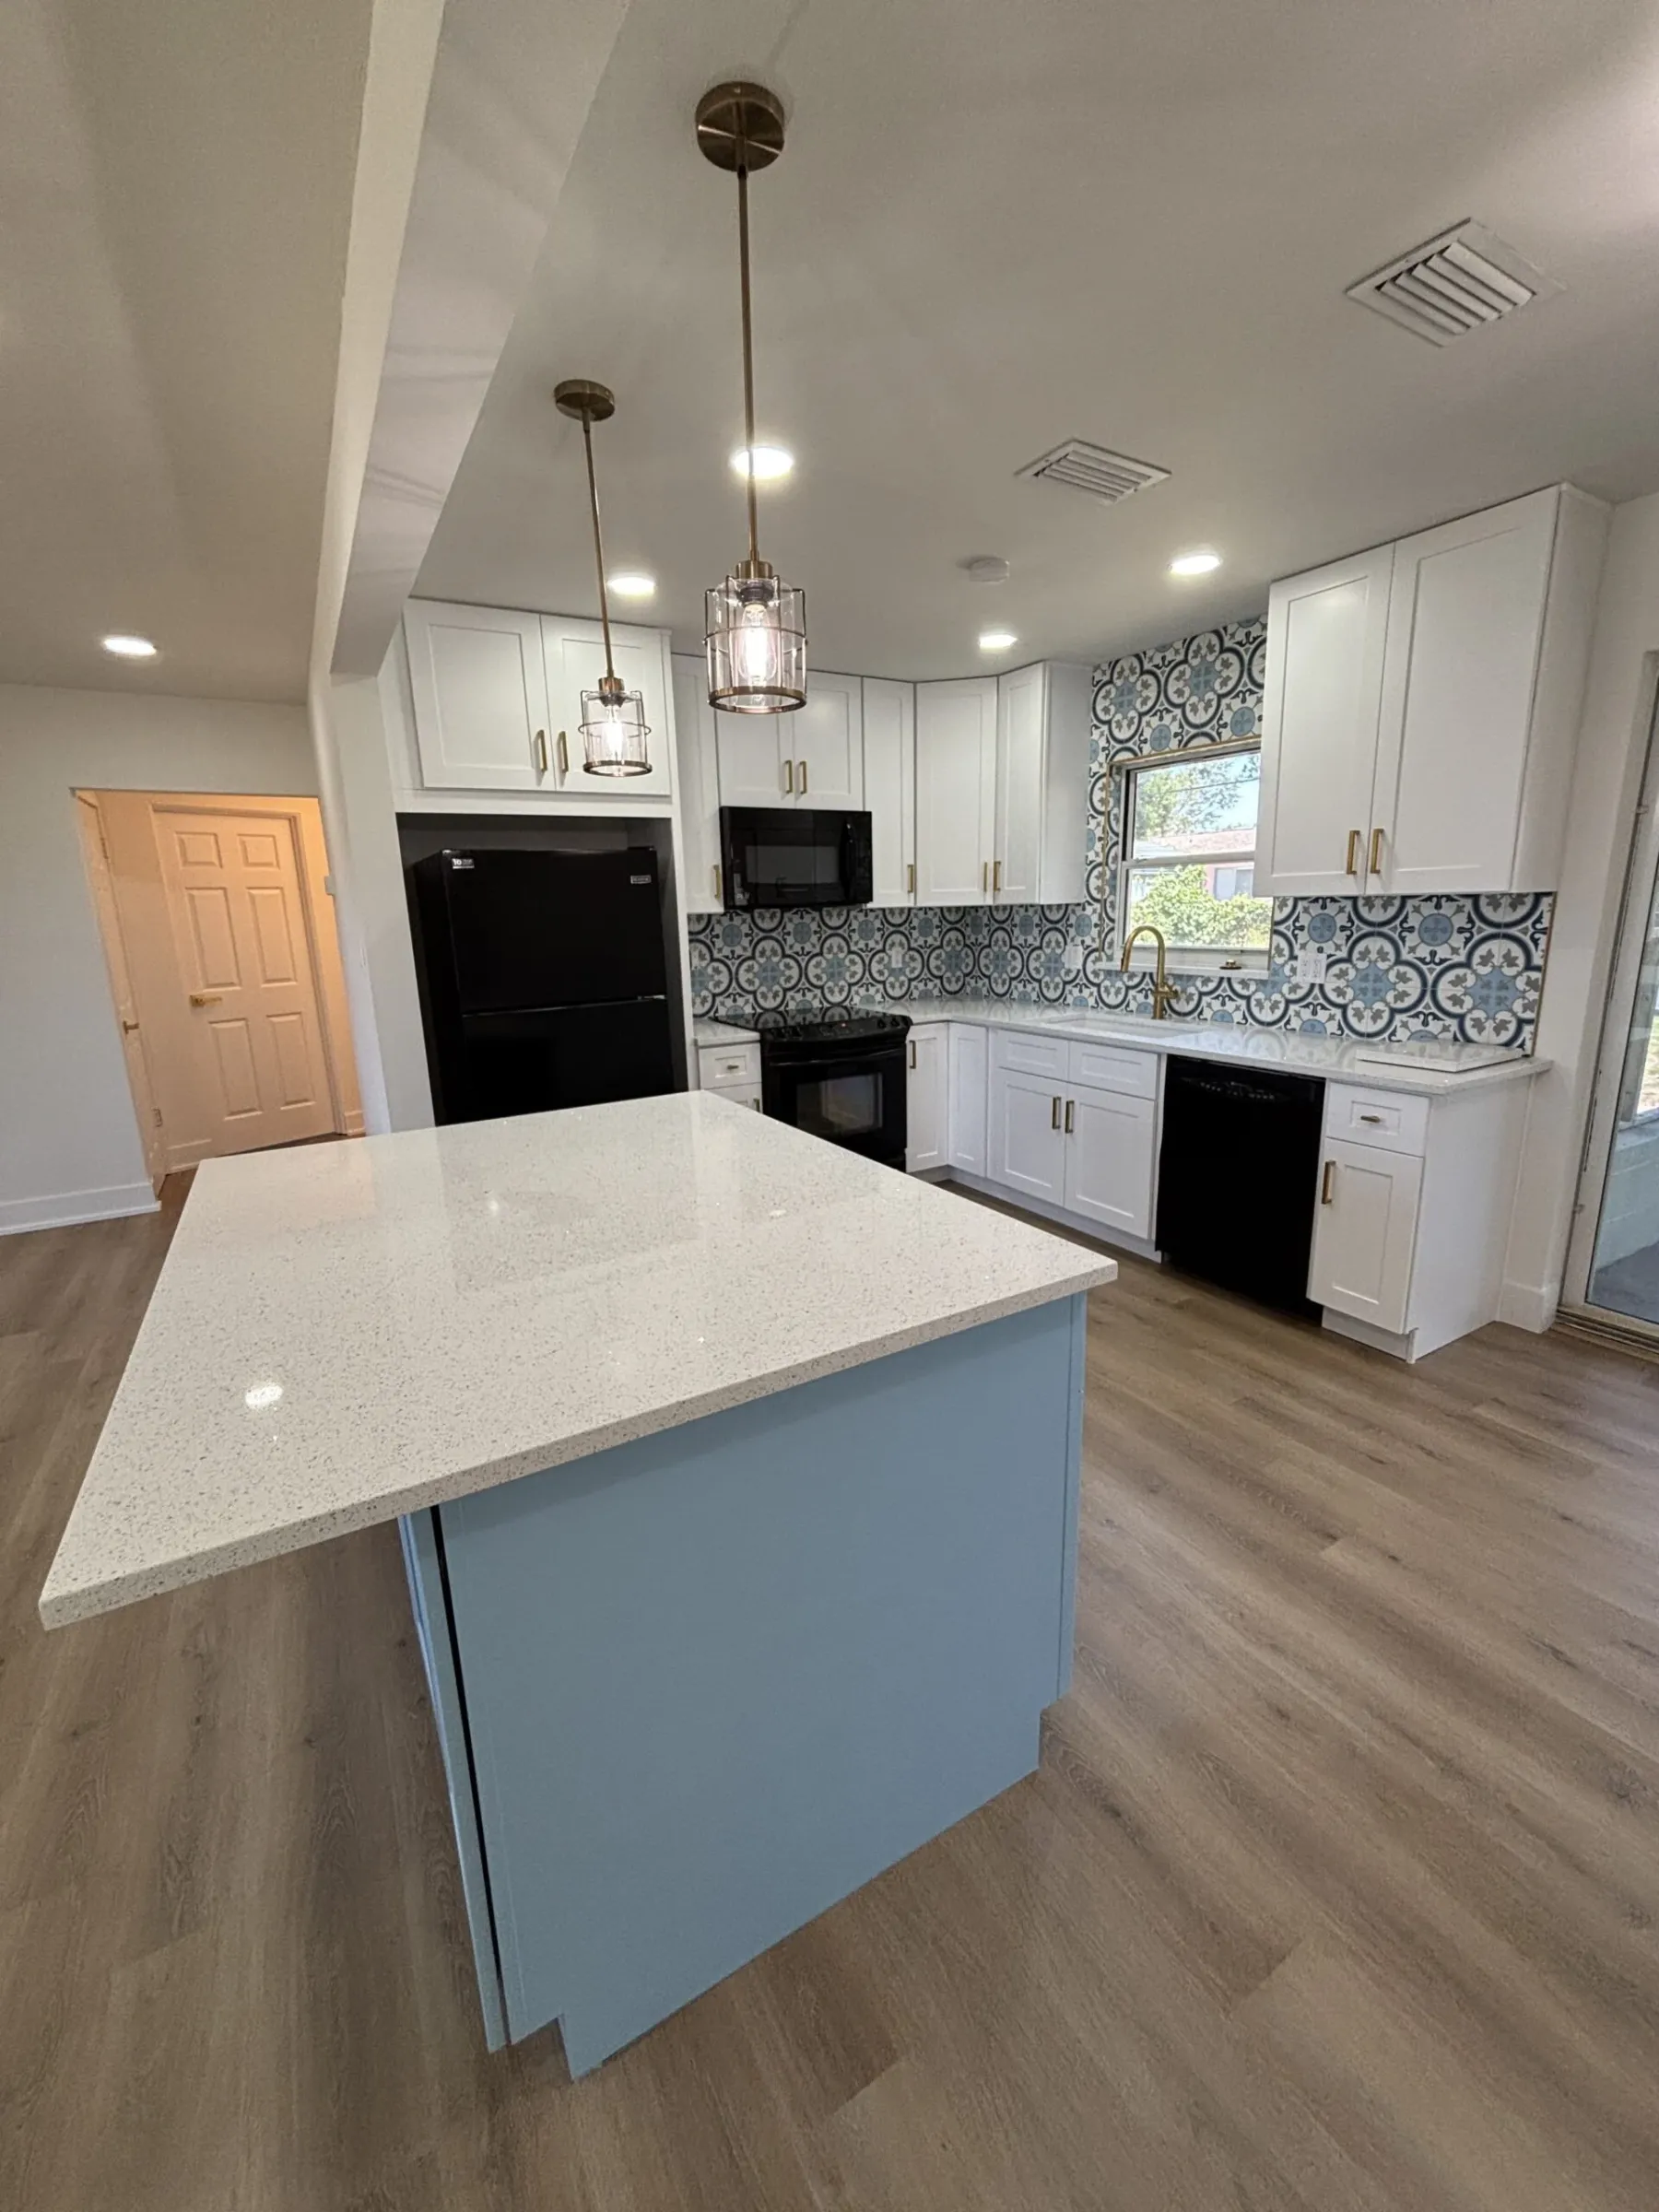
The biggest change in the house. We removed a load-bearing wall between the kitchen and living area and installed a beam to carry the load, then framed new walls where the layout needed them. The new kitchen has 16 shaker cabinets with an island, quartz countertops with the backsplash carried up the wall, recessed lighting and pendants over the island. The island got a bold blue finish that gives the room its personality.
The bathroom
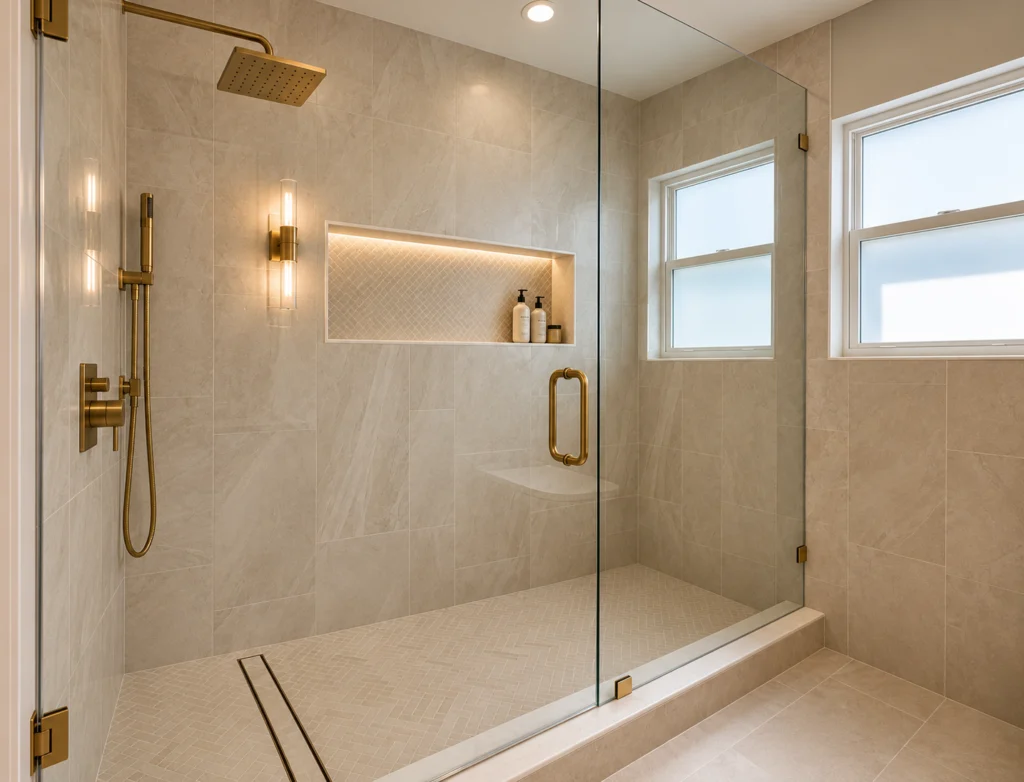
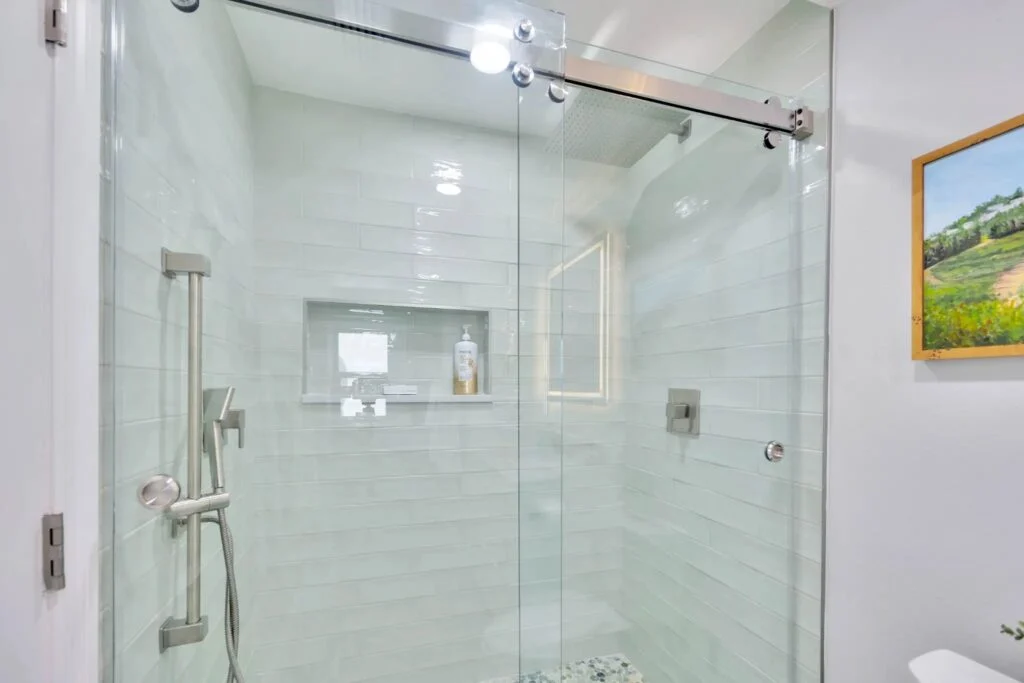
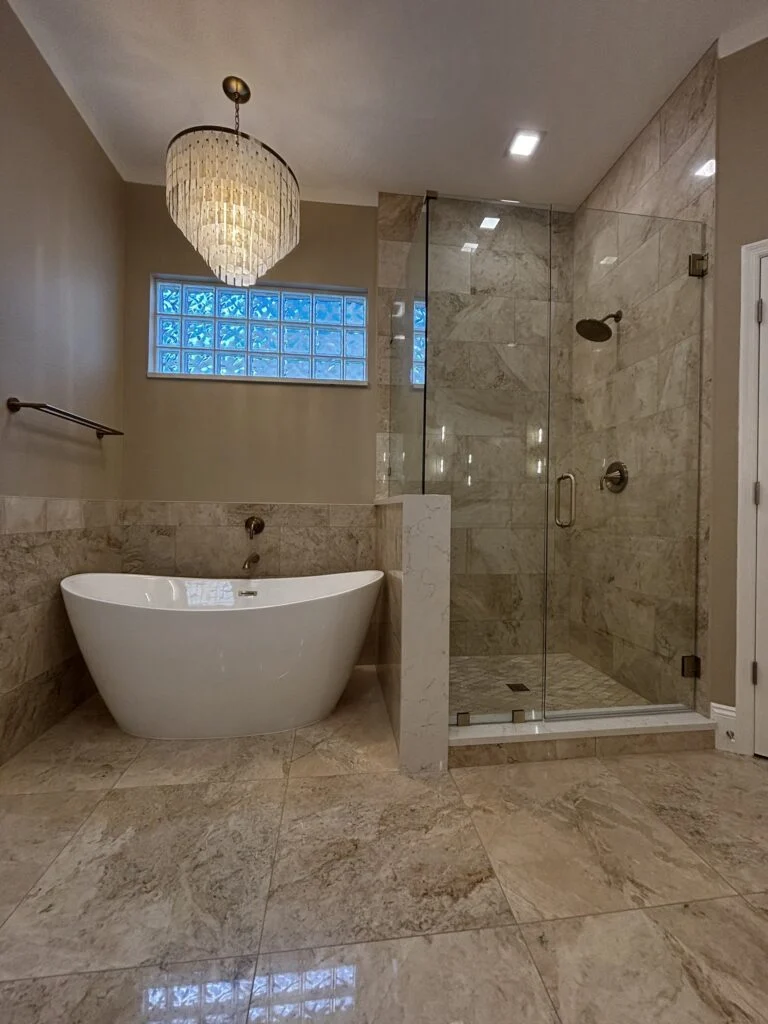
We converted the old tub to a tiled walk-in shower, tiled to the ceiling, with a new valve and a raised shower head, plus new floor tile, a double vanity and a new toilet. The homeowner supplied the tile and vanity, which is a great way to control costs if you know exactly what you want.
Throughout the house
New LVP flooring, new drywall where walls changed, fresh paint on walls, ceilings, doors and baseboard, 300 feet of new baseboard, new wood window sills where old tile sills came out, and new interior doors.
Why the shower is curbless (and why that matters)
This bathroom has a curbless, step-free shower, which usually costs more because the concrete slab has to be cut down so the floor can slope to the drain. Here the home already had a lowered area where the shower sits, so we could build curbless without that extra slab work. If you want a curbless shower, ask whether your slab already allows it. It can change the price by thousands.
The surprise under the floors
When the old flooring came up, we found two layers of three-quarter-inch wood flooring tar-glued to each other, two layers of tile in the kitchen and bathroom, and spots that were three layers deep before we reached the slab. Removing all of it added a change order of a couple of thousand dollars. It is the most common surprise in older Tampa Bay homes, and it is exactly why we price uncertain demolition honestly up front and show you what we find before anything is covered back up.
What this project costs at today’s pricing
Grouped the way we build our estimates, here is the range each part of a project like this falls in today:
- Demolition down to the slab, including the extra layers of old flooring: $4,000 to $6,000
- Opening up the kitchen: load-bearing beam and new framing: $5,000 to $8,000
- Plumbing and electrical: rerouted kitchen and bath lines, a second sink line, fridge line, new shower valve, rewiring for the new walls and 10 recessed lights: $5,000 to $8,000
- The kitchen: shaker cabinets with an island, quartz countertops and backsplash, installation, sink and appliance hookups: $20,000 to $25,000
- The bathroom: tub-to-shower conversion with a tiled walk-in shower, floor tile, vanity and toilet installation: $7,000 to $9,000
- Drywall, paint, baseboard, window sills and doors throughout: $10,000 to $13,000
- New LVP flooring throughout, 915 sq ft, material and installation: $5,000 to $8,000
Total: $68,000. The homeowner supplied the tile, vanity, door hardware and appliances; those are not in the numbers above. Your project will differ, but this gives you a real picture of where the money goes on a kitchen-and-bath remodel of a smaller home.
What kept this project on budget
- Working with the existing layout. Apart from the kitchen wall, plumbing and fixtures largely stayed where they were.
- Supplying some materials. Choosing your own tile and vanity can save money, as long as they are on site before the trades need them.
- Taking advantage of what the house already had, like the lowered shower area.
Could you do just the kitchen or just the bath?
Of course. Our kitchens start at $28,000 and most full kitchens land between $36,000 and $50,000. Hall bathrooms start at $17,000 for a tub with a new tile surround (no shower glass) when you supply the tile and fixtures (about $21,000 when we supply them), and tub-to-shower conversions run $23,000 to $28,000. Doing several rooms at once makes sense when the floors and paint need to run through the house anyway, because then they’re done once instead of patched around each room. If you’re thinking about more of the house, our whole-home remodel cost guide shows how bigger projects come together. You can browse cabinets, quartz and tile in our Design Portal.
Budget a cushion on bigger projects
On projects over about $50,000, and especially in older homes, set aside roughly 10% as a contingency. The normal conditions you’d expect on a remodel are already in our price, and we don’t write change orders for them. Change orders are for things nobody could have seen until the walls or floors were open, like termite damage, rotted framing or a structural problem. If we find something like that, we show you what we found and price the fix in writing before we do it. Most projects never use the whole cushion.
Frequently asked questions
How much does it cost to remodel a kitchen and bathroom together?
For a smaller home like this one, with new floors and paint throughout, $68,000 at today’s pricing. Larger kitchens, layout changes and higher-end finishes push it higher.
How much does it cost to remove a load-bearing wall?
Plan on several thousand dollars for the beam and framing alone, plus drywall, electrical and flooring repairs where the wall used to be. It also needs a permit.
Is a curbless shower more expensive?
Usually, because the slab has to be lowered. If your home already has a lowered shower area, like this one, it can cost about the same as a standard shower.
Can I supply my own materials?
Yes. Many customers supply tile, vanities, hardware or appliances. We just need them on site, or confirmed to arrive inside the schedule window, before we start demolition so nothing waits.
How long does a kitchen, bath and floors remodel take?
Longer than a kitchen alone, since there’s structural work, two rooms and floors running through the house, plus inspections. It still usually takes less total time than doing the rooms one at a time over several years. I’ll give you a written schedule for your project once I’ve seen it.
Do you work in St. Petersburg?
Yes, regularly. See our St. Petersburg kitchen remodeling and St. Petersburg bathroom remodeling pages, and nearby St. Pete Beach and Seminole.
Planning a kitchen and bath together? Book a free consultation, or see typical pricing on our kitchen and bathroom pages.