
People usually ask us this one after they’ve priced a kitchen, then a bathroom, then floors, and realized the list keeps growing. With Bayshore Remodels, a full whole-home remodel (floors, baseboard, doors, paint inside and out, the kitchen and two bathrooms) starts at $150,000 for a typical 1,500–2,000 square foot Tampa Bay home. Projects that open walls, rewire, replumb or take on roofs and stucco go well past that; our Belleair Beach remodel came to $255,000. But a lot of people don’t need all of it. Here’s what the different levels cost, what drives the number, and how to tell which one you actually need.
The levels, from lightest to full remodel
| Scope | What it usually includes | Bayshore price (typical 1,500–2,000 sq ft home) |
|---|---|---|
| New floors throughout | Old flooring out, new LVP or tile, new baseboard | From $15,000; most homes $15,000–$25,000 |
| Paint inside and out | Interior walls, ceilings, trim, plus exterior with prep and two coats | Most homes $14,000–$22,000 |
| Kitchen plus floors and paint | A full kitchen with the rest of the house refreshed around it | Add the kitchen ($36,000–$50,000 for most full kitchens) to the two lines above |
| Full whole-home remodel | Floors, baseboard, doors, interior and exterior paint, the kitchen and two bathrooms | From $150,000 |
| Whole-home with structural and systems work | All of the above plus opening walls, rewiring, replumbing, exterior repairs | Often $200,000+; Belleair Beach was $255,000 |
These are starting points from our published pricing, not quotes. Your written estimate after a walk-through is the real number.
Adding it up yourself
If you want a rough feel before you call anyone, add up the rooms using our ranges. A full kitchen ($36,000–$50,000), a hall bath (most around $21,000 when we supply materials), a primary bath ($32,000–$45,000) and floors throughout ($15,000–$25,000) already land somewhere around $104,000–$141,000 before paint, doors and trim. That’s how a full whole-home remodel gets to $150,000 and up. It’s also why, if only the kitchen and one bathroom really need work, doing just those is usually the smarter spend.
A real example: Belleair Beach, $255,000
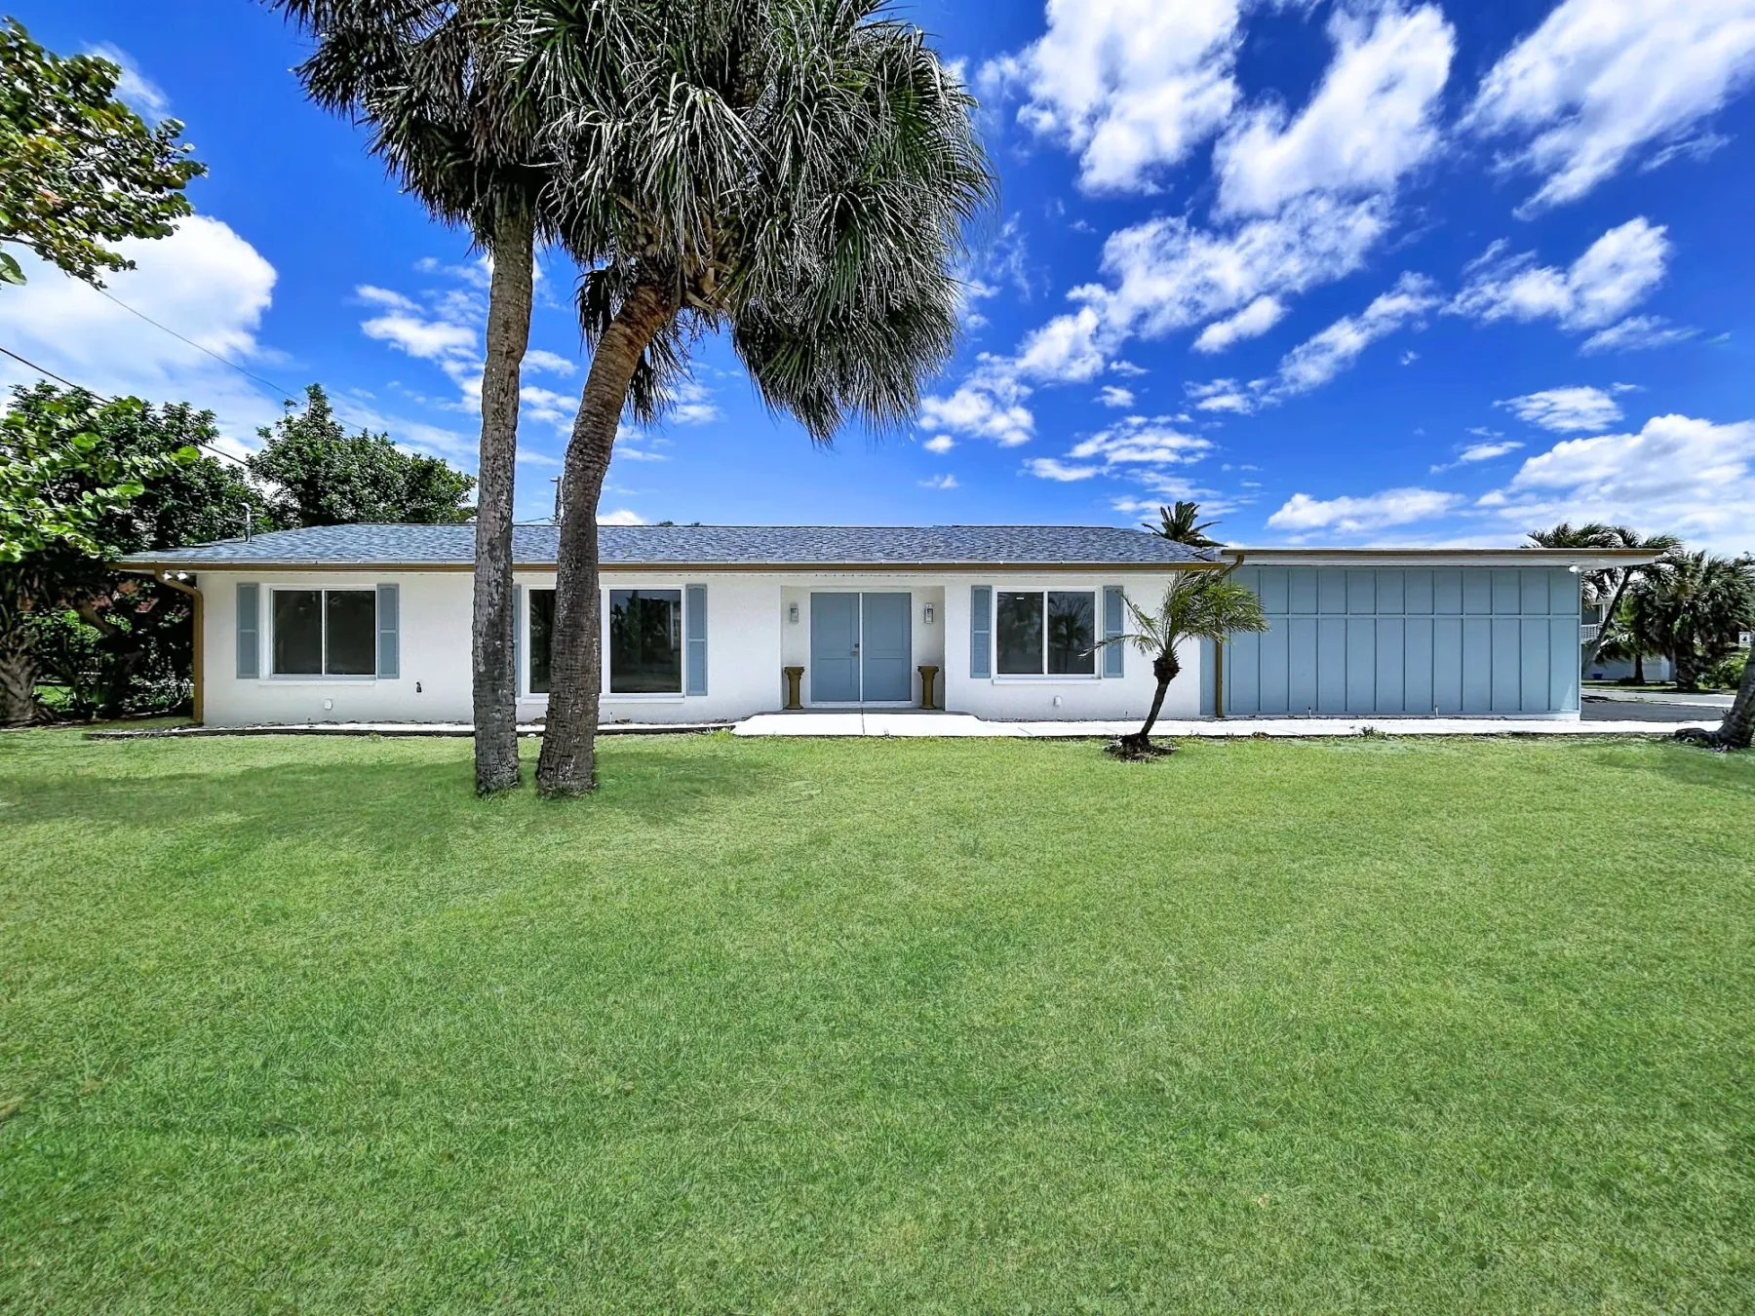
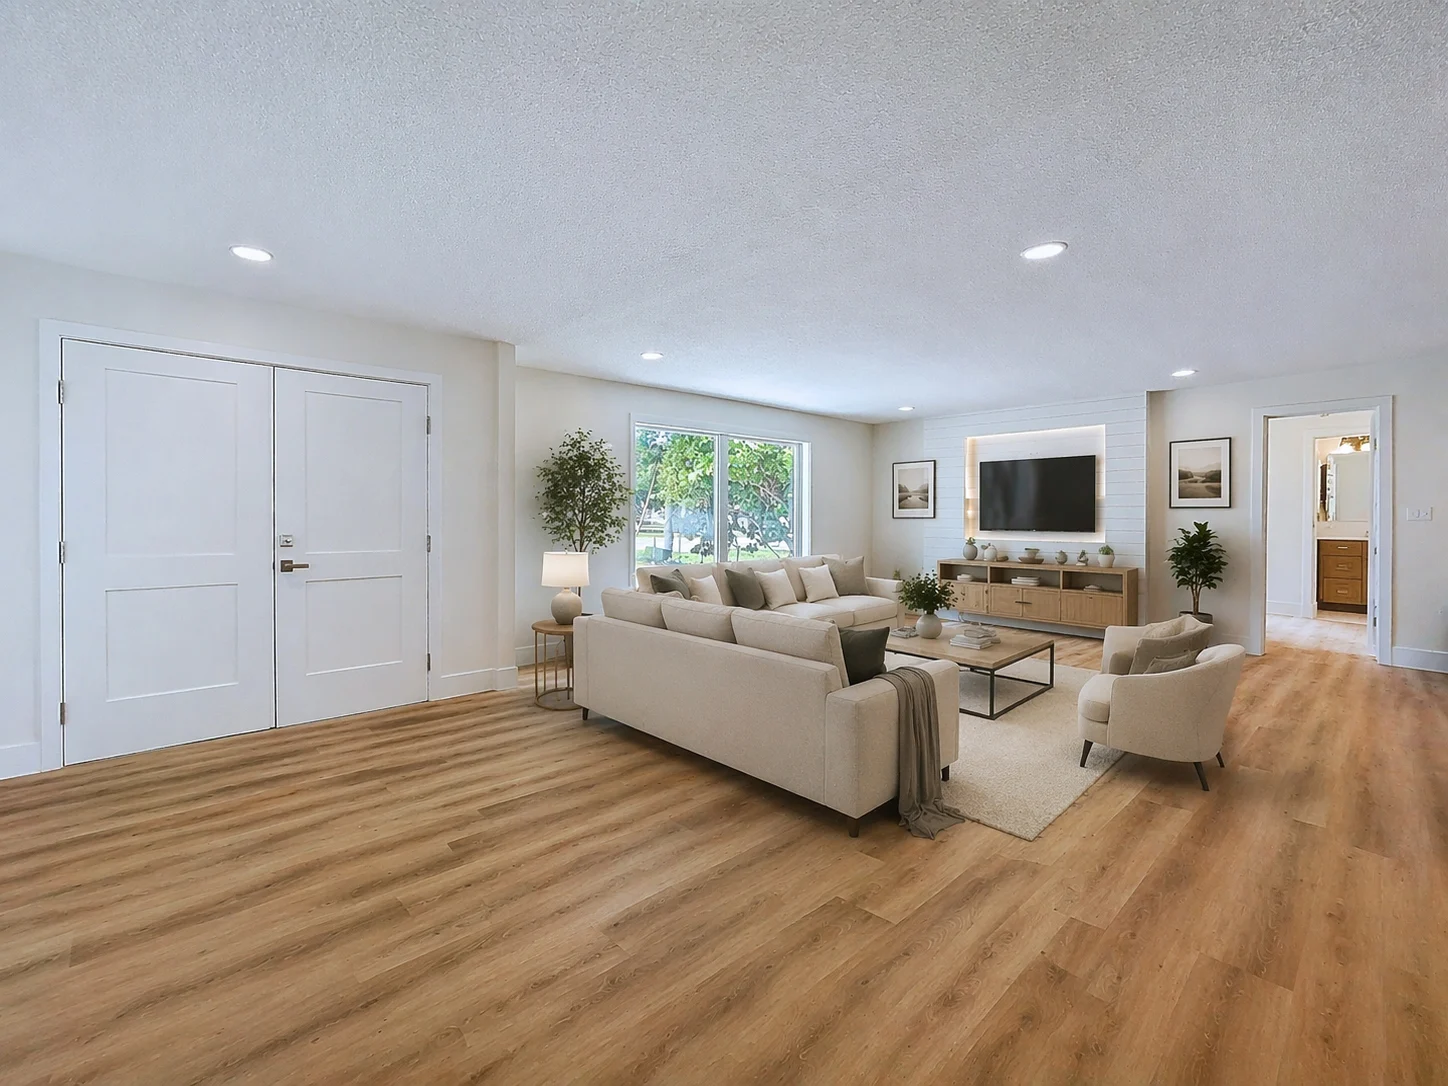
This 1,950 square foot home came to $255,000, about $130 a square foot. It got a new kitchen in an opened-up layout, both bathrooms, rewiring and replumbing with new lighting and outlets throughout, all new floors after removing a lot of old tile, new doors, trim and baseboard, paint inside and out, roof work, new soffits, stucco repairs, storm doors, and a new room built inside the garage. The windows were in good shape, so they stayed. The full breakdown is in the Belleair Beach project.
For a smaller multi-room job, our St. Petersburg kitchen, bath and floors remodel came to $68,000.
What drives the price up
- Opening walls. Framing, sometimes a beam, patching floors and ceilings where the wall was, and rerouting anything that ran through it.
- Rewiring and replumbing. Permitted work has to meet current code, and in an older house that can mean more than you’d expect once the walls are open.
- How much old tile comes out. Removing tile across a whole house is labor, dumpsters and haul-off before anything new goes in.
- The slab. If it isn’t flat once the old floor is up, self-leveling gets priced after demolition, only where it’s needed.
- The exterior. Roofs, soffits and stucco repairs aren’t glamorous, but they come before exterior paint.
- Finish level in the kitchen and baths. Semi-custom cabinets, a curbless shower or moved plumbing move the number more than anything in the bedrooms.
What keeps it down
- Keeping what’s in good shape. In Belleair Beach it was the windows; in your house it might be the layout, a bathroom or the cabinets (which can be refinished or refaced instead of replaced).
- Keeping plumbing where it is.
- Supplying some of your own tile and fixtures.
- Planning everything up front so floors, baseboard and paint happen once.
Set aside about 10% for what’s behind the walls
On any large project, and especially in an older home, plan on keeping roughly 10% of the budget in reserve. Not because the estimate is padded, but because nobody can see inside a wall until it’s open.
Here’s how it works with us. The normal stuff you’d expect on a remodel is already in the price, and we don’t write change orders for it. Change orders are for the things nobody could have reasonably seen coming: termite damage in a wall you were opening anyway, rotted framing under an old shower, a structural problem hidden behind finished drywall. When that happens, it has to be fixed before the new work goes on top of it, and we’ll show you what we found and price it in writing before we do it.
Most projects never touch the whole cushion. But the homeowners who planned for it are the ones who don’t have to choose between fixing a rotted wall and keeping the countertop they wanted.

How the work is ordered
The order is a big part of why a planned whole-home remodel costs less than the same rooms done one at a time. Roughly: demolition, then structural, electrical and plumbing, then the kitchen and bathrooms, then floors, then doors and baseboard, and paint last so nothing gets touched up twice. Outside, roofs and soffits come before exterior paint. Before we start demolition, we confirm every material can be on site when the schedule needs it, so nothing sits half-finished waiting on a delivery. Your written estimate lays out the sequence and timing for your house.
Living through it
Whether you can stay in the house depends on the scope. If the kitchen and both bathrooms are being done at once, most people plan to be somewhere else for part of it. Our crew moves and covers large furniture, but on whole-home projects we ask homeowners who don’t have room to spare to rent a portable storage container for the driveway, so personal items and valuables stay out of the work area.
Is a whole-home remodel the right call?
It makes sense when most of the house needs work at the same time: the layout doesn’t fit how you live, systems are dated, and the floors and finishes are tired. If it’s really the kitchen or a bathroom that’s bothering you, start there. A kitchen remodel or bathroom remodel on its own is the better spend, and we’ll tell you so.
Frequently asked questions
How much does a whole-home remodel cost per square foot?
There’s no single rate, because the kitchen, bathrooms and any structural work drive the number. Our Belleair Beach project came to about $130 a square foot. Use it as a reference, not a formula.
How long does a whole-home remodel take?
It depends on the house and the scope, so we build the schedule for each project and put it in the written estimate.
Can I do it in phases?
Yes. A lot of homeowners do the kitchen and bathrooms first and floors and paint after. The key is planning the whole thing up front so nothing gets redone.
How much contingency should I budget?
About 10% on a large project, more in an older home. Normal surprises are already in our price; the reserve is for hidden problems like termite damage or rotted framing that only show up once walls are open.
Do I need permits?
When walls, wiring or plumbing change, yes, and we handle permits as part of the project. Not every job needs one, though. Cabinet refinishing and refacing, a countertop swap, or replacing a vanity or cabinet in the same spot usually don’t, and we still have a licensed plumber reconnect anything with water. More in how permits affect a remodeling timeline.
We do whole-home remodels across Tampa Bay, mostly in Pinellas: Clearwater, Belleair, Belleair Beach, Indian Rocks Beach, Seminole, Largo and Dunedin. Book a free consultation and we’ll walk the house with you, room by room, and tell you which parts actually need the work. More on our whole-home remodeling page.