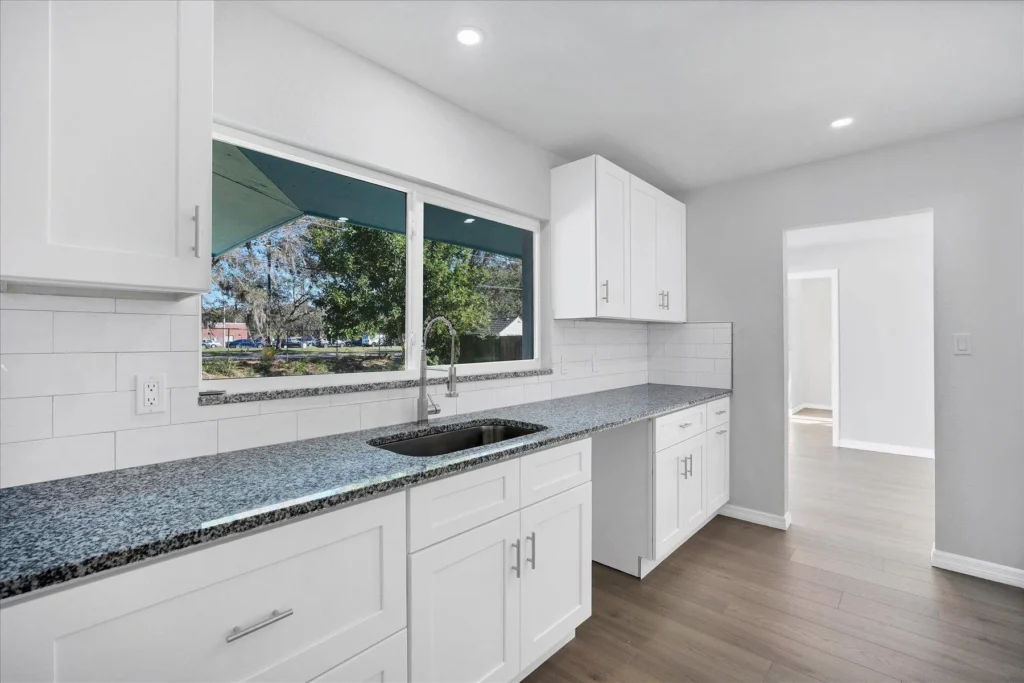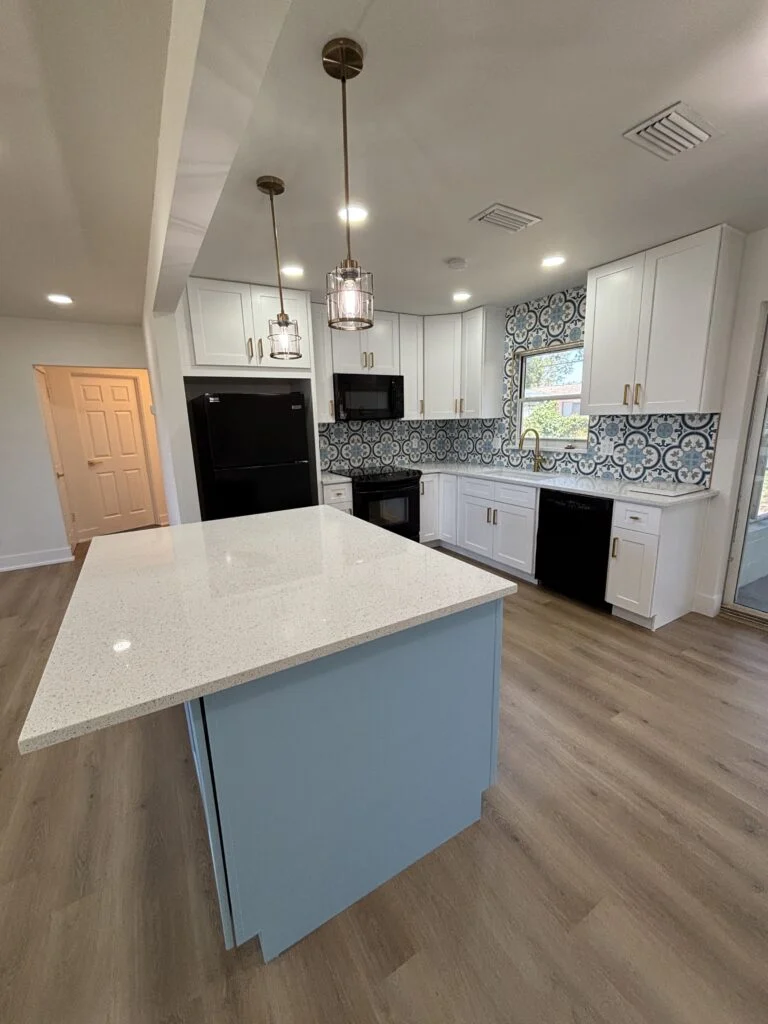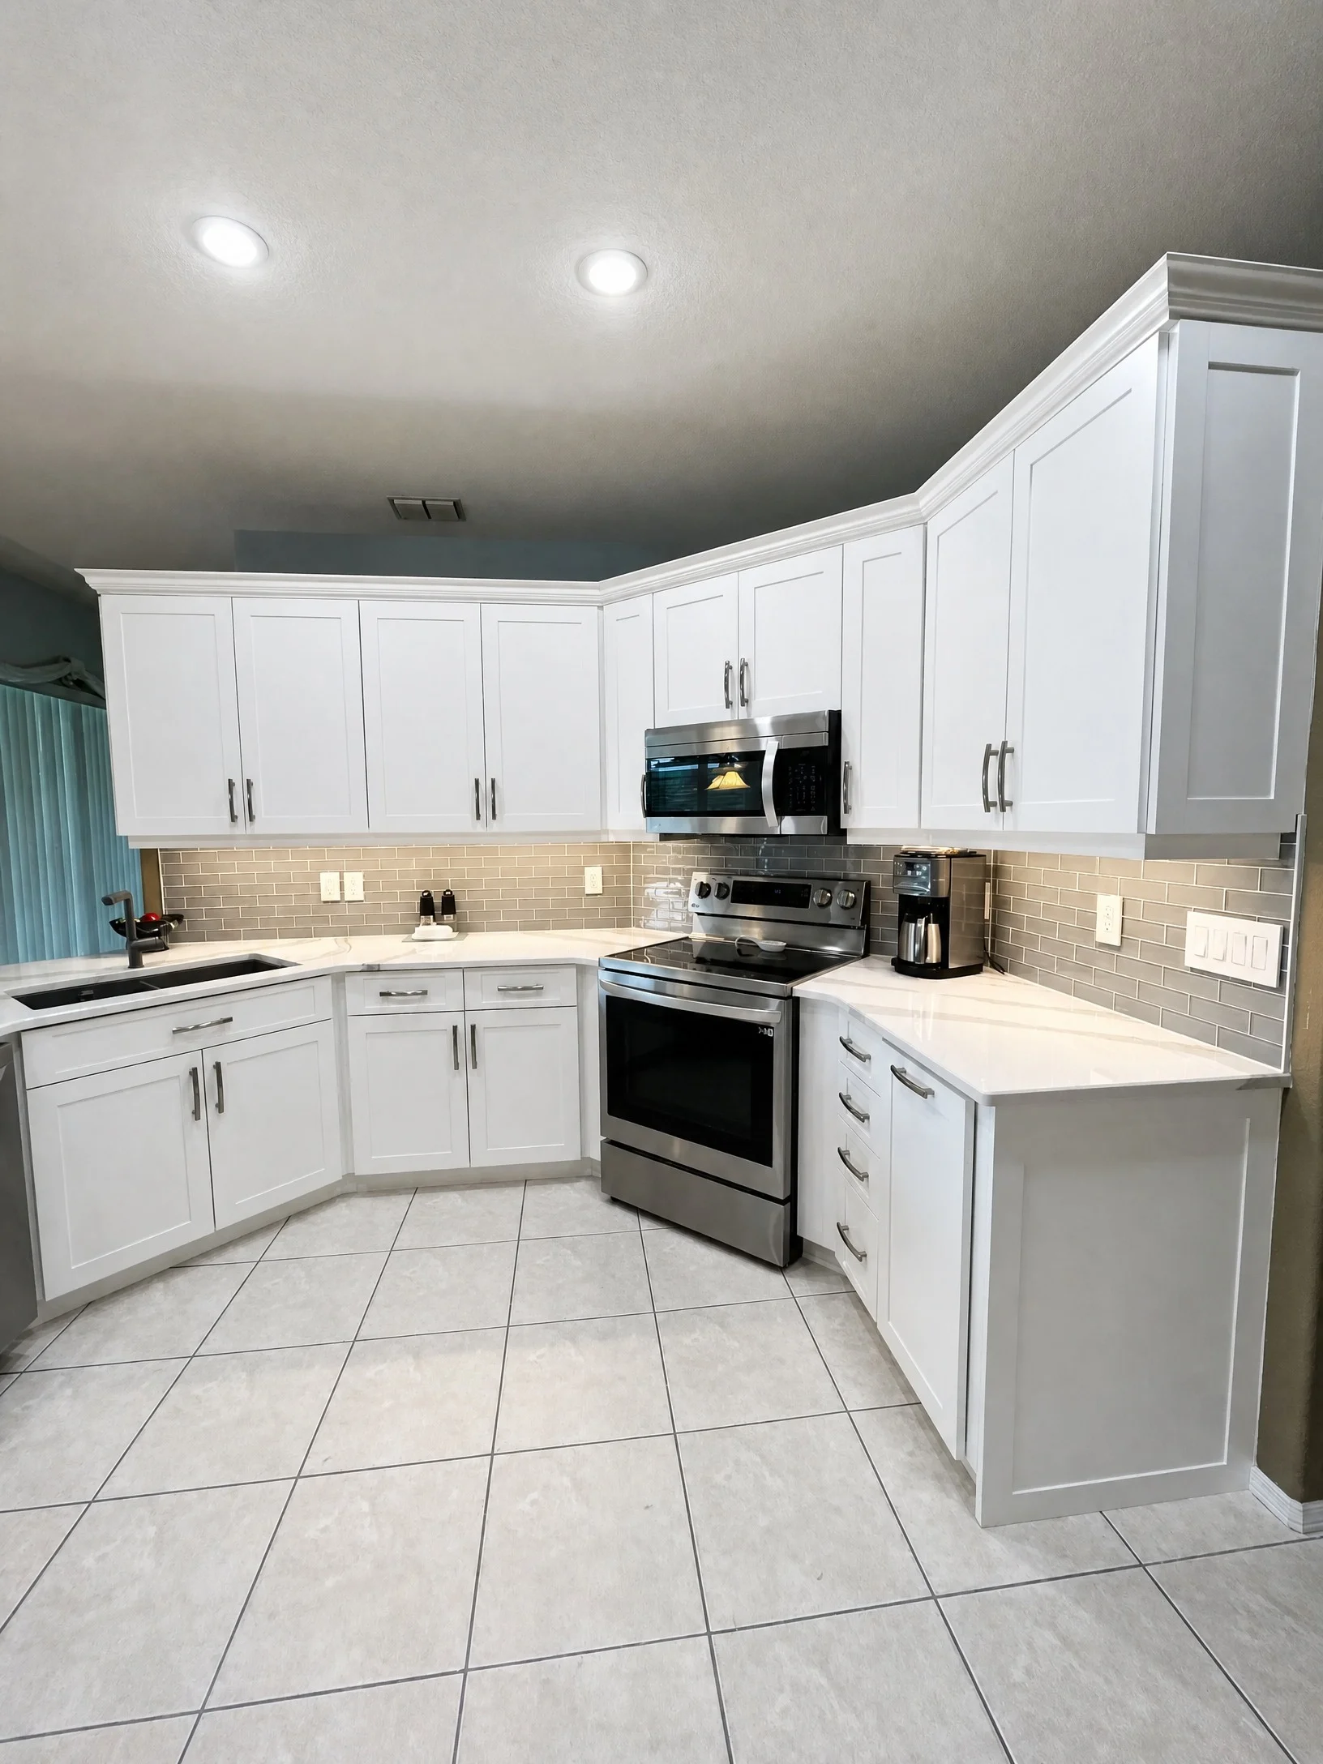

A kitchen cabinet layout that works starts with how you cook, clean up and walk through the room, not with door styles. Decide where the sink, range and fridge go, confirm your exact appliance sizes, then plan cabinets and drawers around what you actually store and where you use it. Keeping your current layout is also the biggest money-saver in a kitchen remodel, so it’s worth knowing when moving things is worth it and when it isn’t. Here’s how I walk homeowners through it.
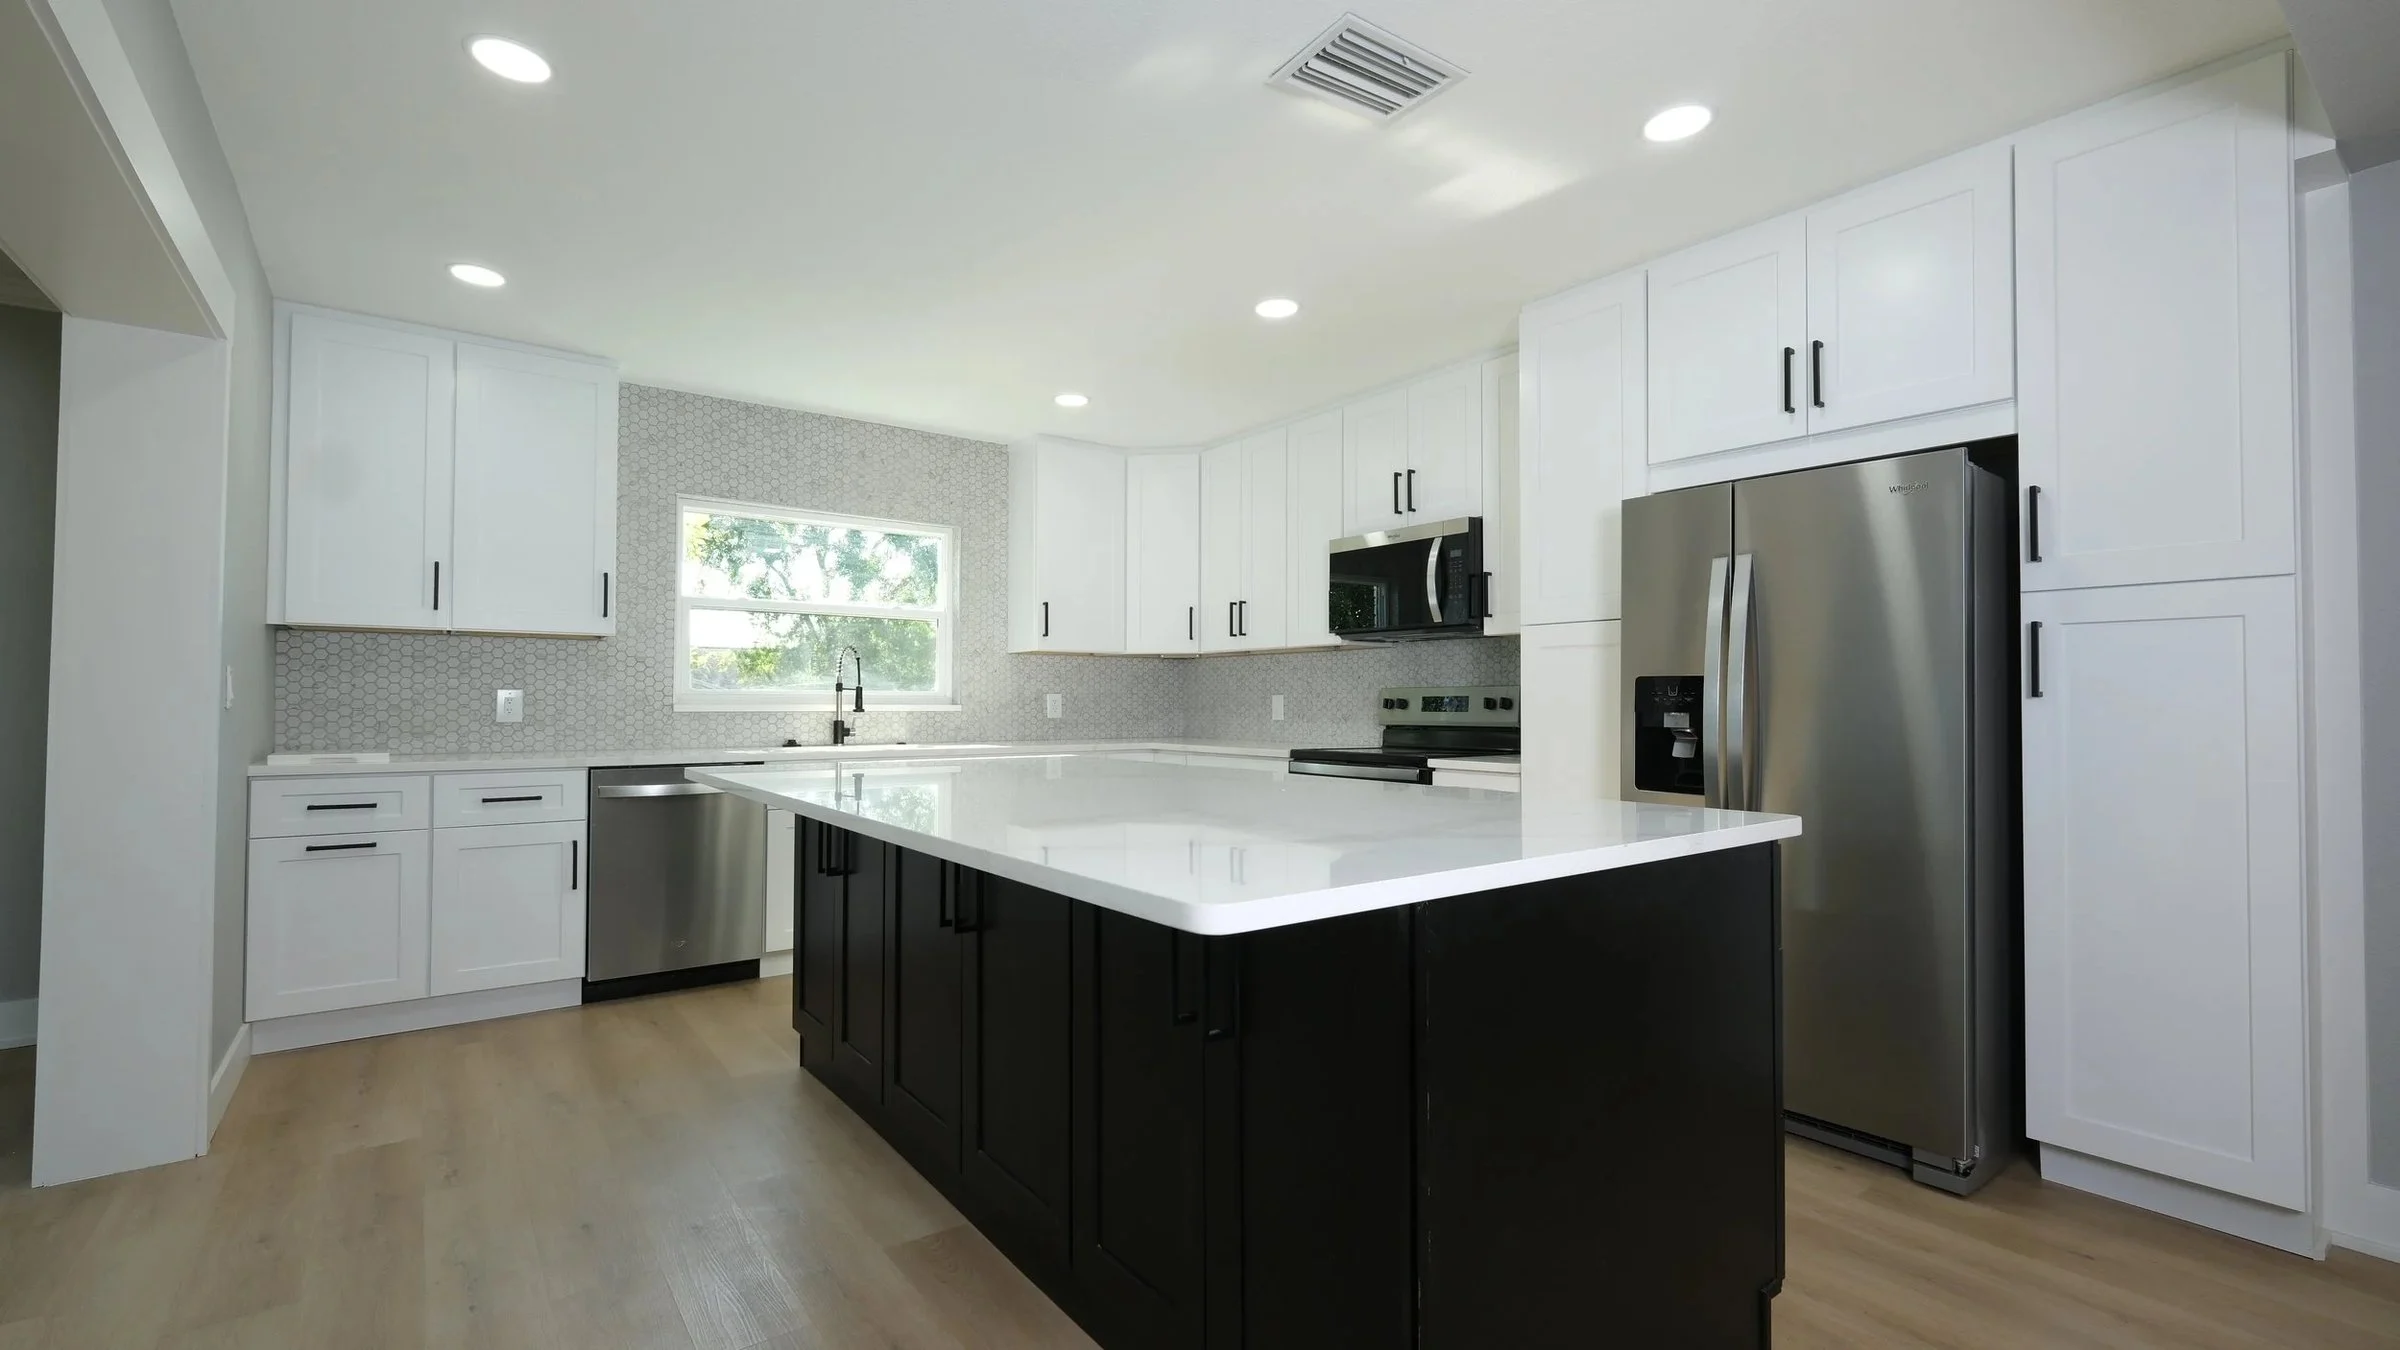
Where should you start when planning a cabinet layout?
With the things that don’t move easily. In most Pinellas homes that’s the sink (the drain usually runs through a concrete slab), the range (gas line or a big circuit, plus the hood) and the fridge (needs a water line and a tall spot). Once those three are set, the cabinets fill in around them.
Then think about how the room gets used:
Kitchen remodels at Bayshore start at $28,000. Most full kitchens run $36,000–$50,000, and semi-custom or custom kitchens with layout changes run $50,000–$85,000 and up. Cabinets and countertops are included in those ranges, every kitchen gets a 3D rendering, and time on site runs 3 to 10 weeks depending on size.
Typical ranges from our recent projects. Your written estimate, built after we see your space, is what your project is priced on.
- Who cooks, and does more than one person cook at a time?
- Do kids do homework at the island, or do people gather there while you cook?
- Do you bake, keep a coffee station, or own a lot of small appliances that need a home?
- Do you want a view of the family room, the pool or the backyard while you work?
Your answers matter more than any layout diagram. A big island looks great in photos, but if it blocks the path from the fridge to the sink, you’ll walk around it a hundred times a day.
Why do appliance sizes need to be picked first?
Because cabinets are built around them. A 36-inch fridge versus a 33-inch one, a 30-inch range versus a 36-inch one, a microwave drawer versus an over-the-range microwave: each changes the cabinet sizes on that wall. The plumber and electrician also rough in to your exact models. Pick the appliances (even if you’re buying them yourself, which most of our customers do) before the cabinet order goes in.
Don’t forget the range hood. If you want a vented hood where there isn’t one today, that means ductwork through the attic, a roof penetration and a new circuit. With us that runs $5,000 to $6,000 and up, so it’s worth deciding early.
Which kitchen layout fits your home?
Galley
Two parallel runs of cabinets. Very efficient for one cook, with everything within a step or two. Common in condos and older Pinellas homes. Leave enough room between the runs that the dishwasher door and an oven door can open without trapping you.
L-shaped
Two walls meeting in a corner. One of the most common layouts we remodel. It stays open to the rest of the house, and an island can often be added if the room is wide enough. The corner is the tricky part, more on that below.
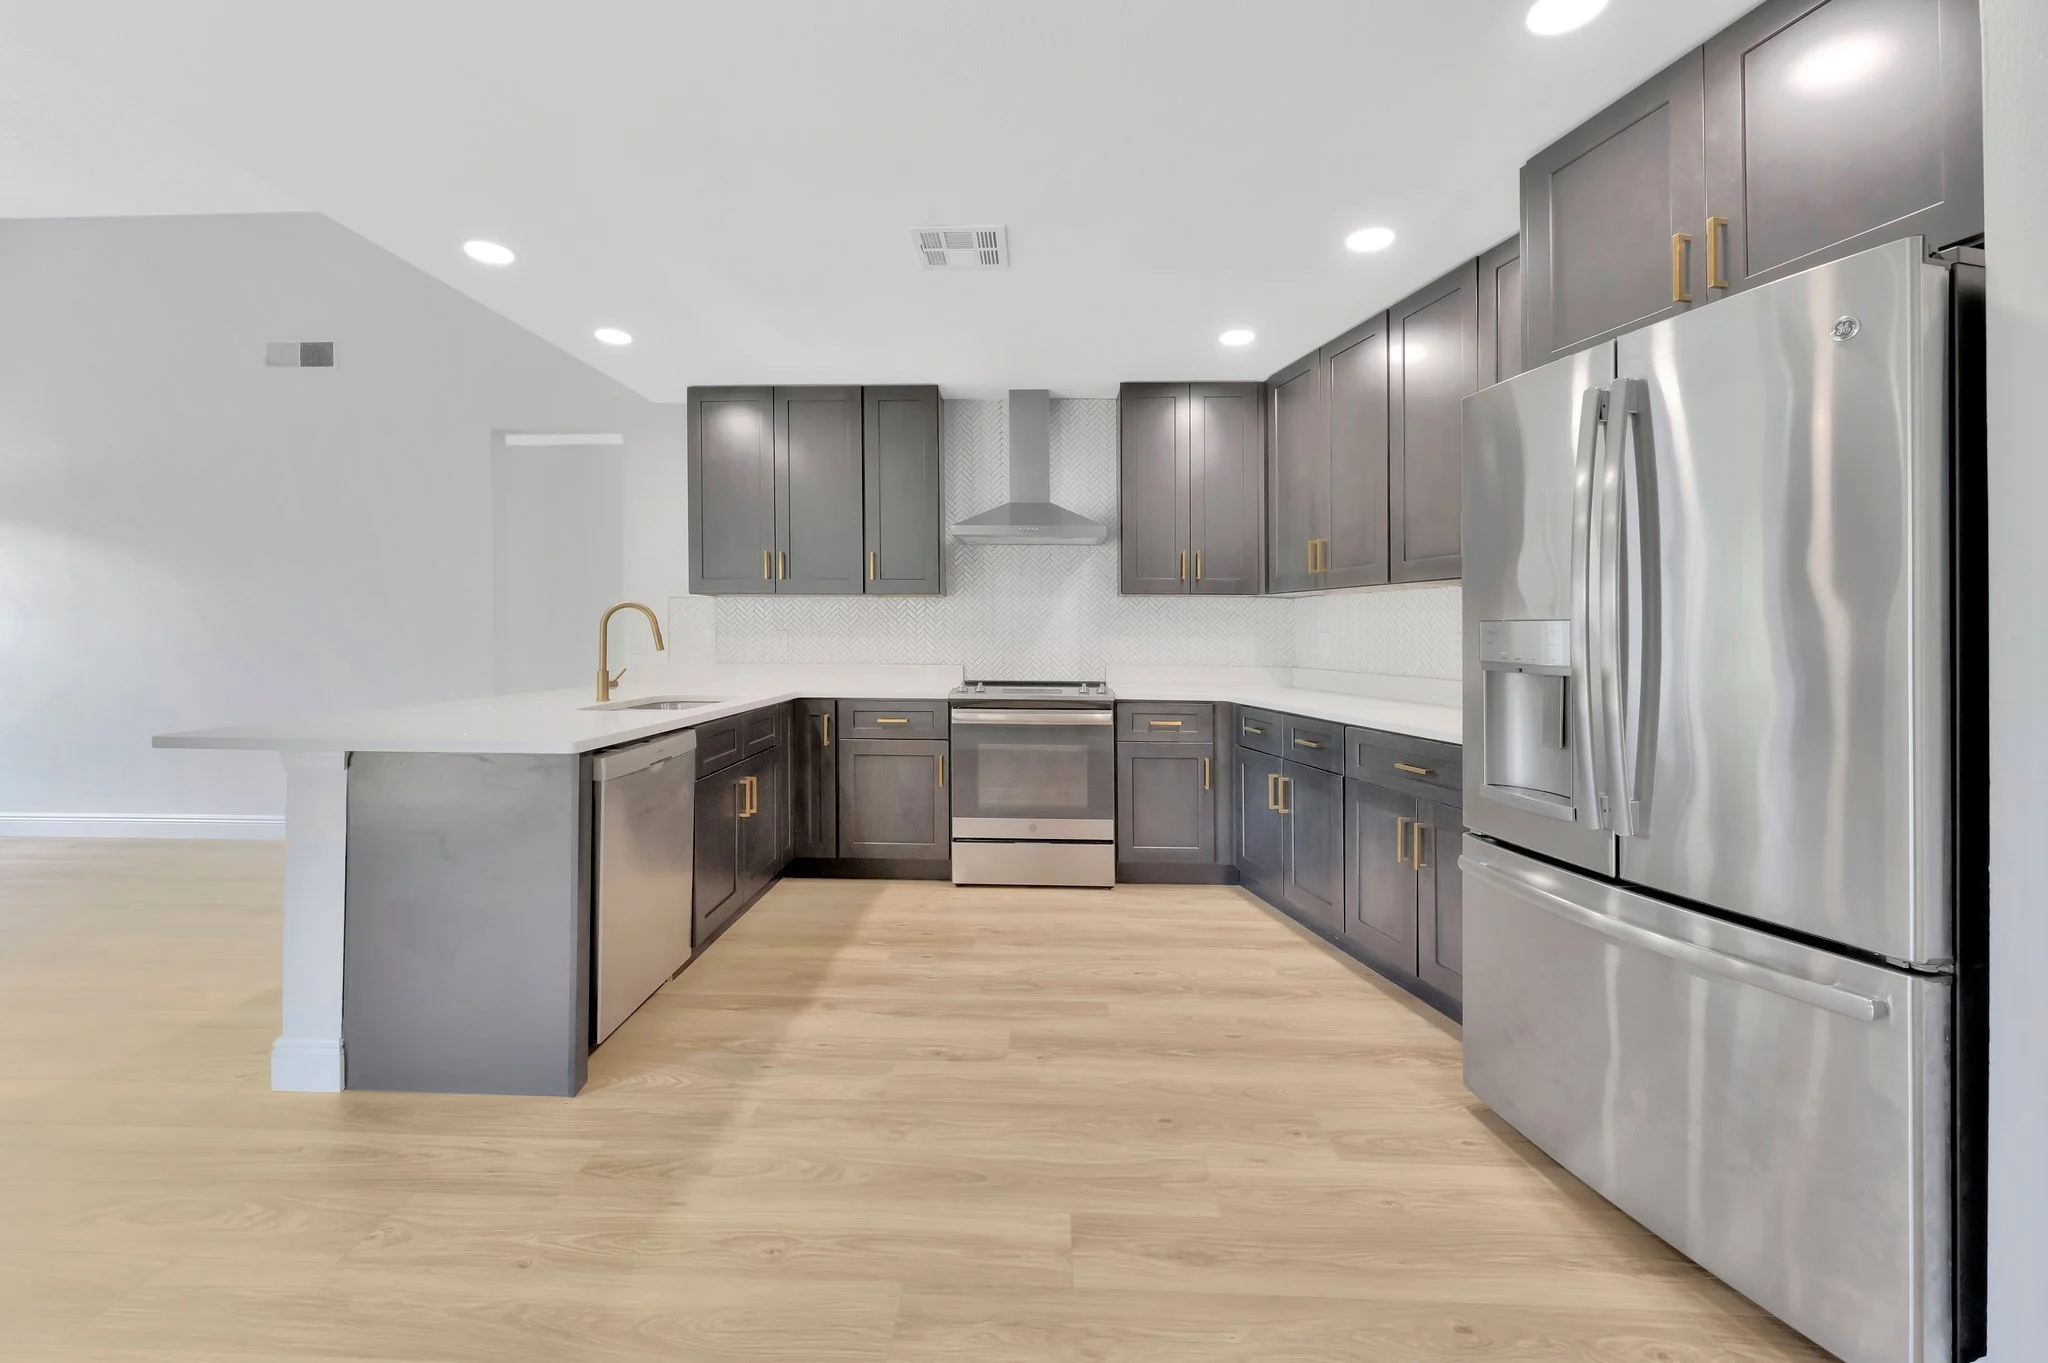
U-shaped
Cabinets on three walls. Tons of counter and storage, great for serious cooks. Watch the two inside corners, and be careful adding an island to a U: three walls plus an island can leave too little room to move.
Island kitchen
Usually an L or a single wall plus an island. The island becomes the prep space, the homework spot and where guests stand. It works well in open floor plans, but it needs space around it, roughly 42 inches of walkway on the working sides, more if two people cook.
Peninsula
An island that’s attached at one end. A good option when the room isn’t wide enough for a true island, or when you don’t want the kitchen to become a hallway between rooms.
One-wall
Everything on a single wall. Common in small condos and great for small spaces if you plan the storage carefully. Tall pantry cabinets at one end make a big difference.
How much does it cost to change a kitchen layout?
This is where budgets move the most. Keeping the sink, range and fridge where they are is the biggest saver there is. Some typical costs with us when things move:
- Moving the sink: from under $1,000, more if the drain runs through the slab.
- Moving the microwave to a spot that needs a new circuit: $1,000 and up.
- A new vented range hood: $5,000 to $6,000 and up.
- Taking out a wall: a non-load-bearing wall is usually a few hundred to a couple thousand dollars. A load-bearing wall needs an engineer, a beam and a permit, and starts in the low thousands for the beam alone.
Layout changes are a big part of why a kitchen lands in our semi-custom to custom range ($50,000 to $85,000 and up) instead of the full-remodel range ($36,000 to $50,000). Sometimes it’s worth it. Sometimes a smarter cabinet plan in the existing layout gets you 90% of the way there.
How do you get the most storage out of the cabinets?
- Drawers instead of doors in base cabinets. Deep drawers for pots and pans by the range bring everything to you instead of making you dig.
- Uppers to the ceiling. Taller uppers or a stacked row on top uses space that otherwise collects dust.
- Solve the corner. A blind corner can get a pull-out, a lazy Susan or simply be used for things you rarely need.
- A tall pantry cabinet. Roll-out shelves make dry goods easy to see and reach.
- Put things where you use them. Spices and oils by the range, dishes near the dishwasher, mugs at the coffee station, trash pull-out by the sink.
- Plan a home for small appliances. An appliance garage or a dedicated cabinet with an outlet keeps counters clear.
What cabinet construction should you look for?
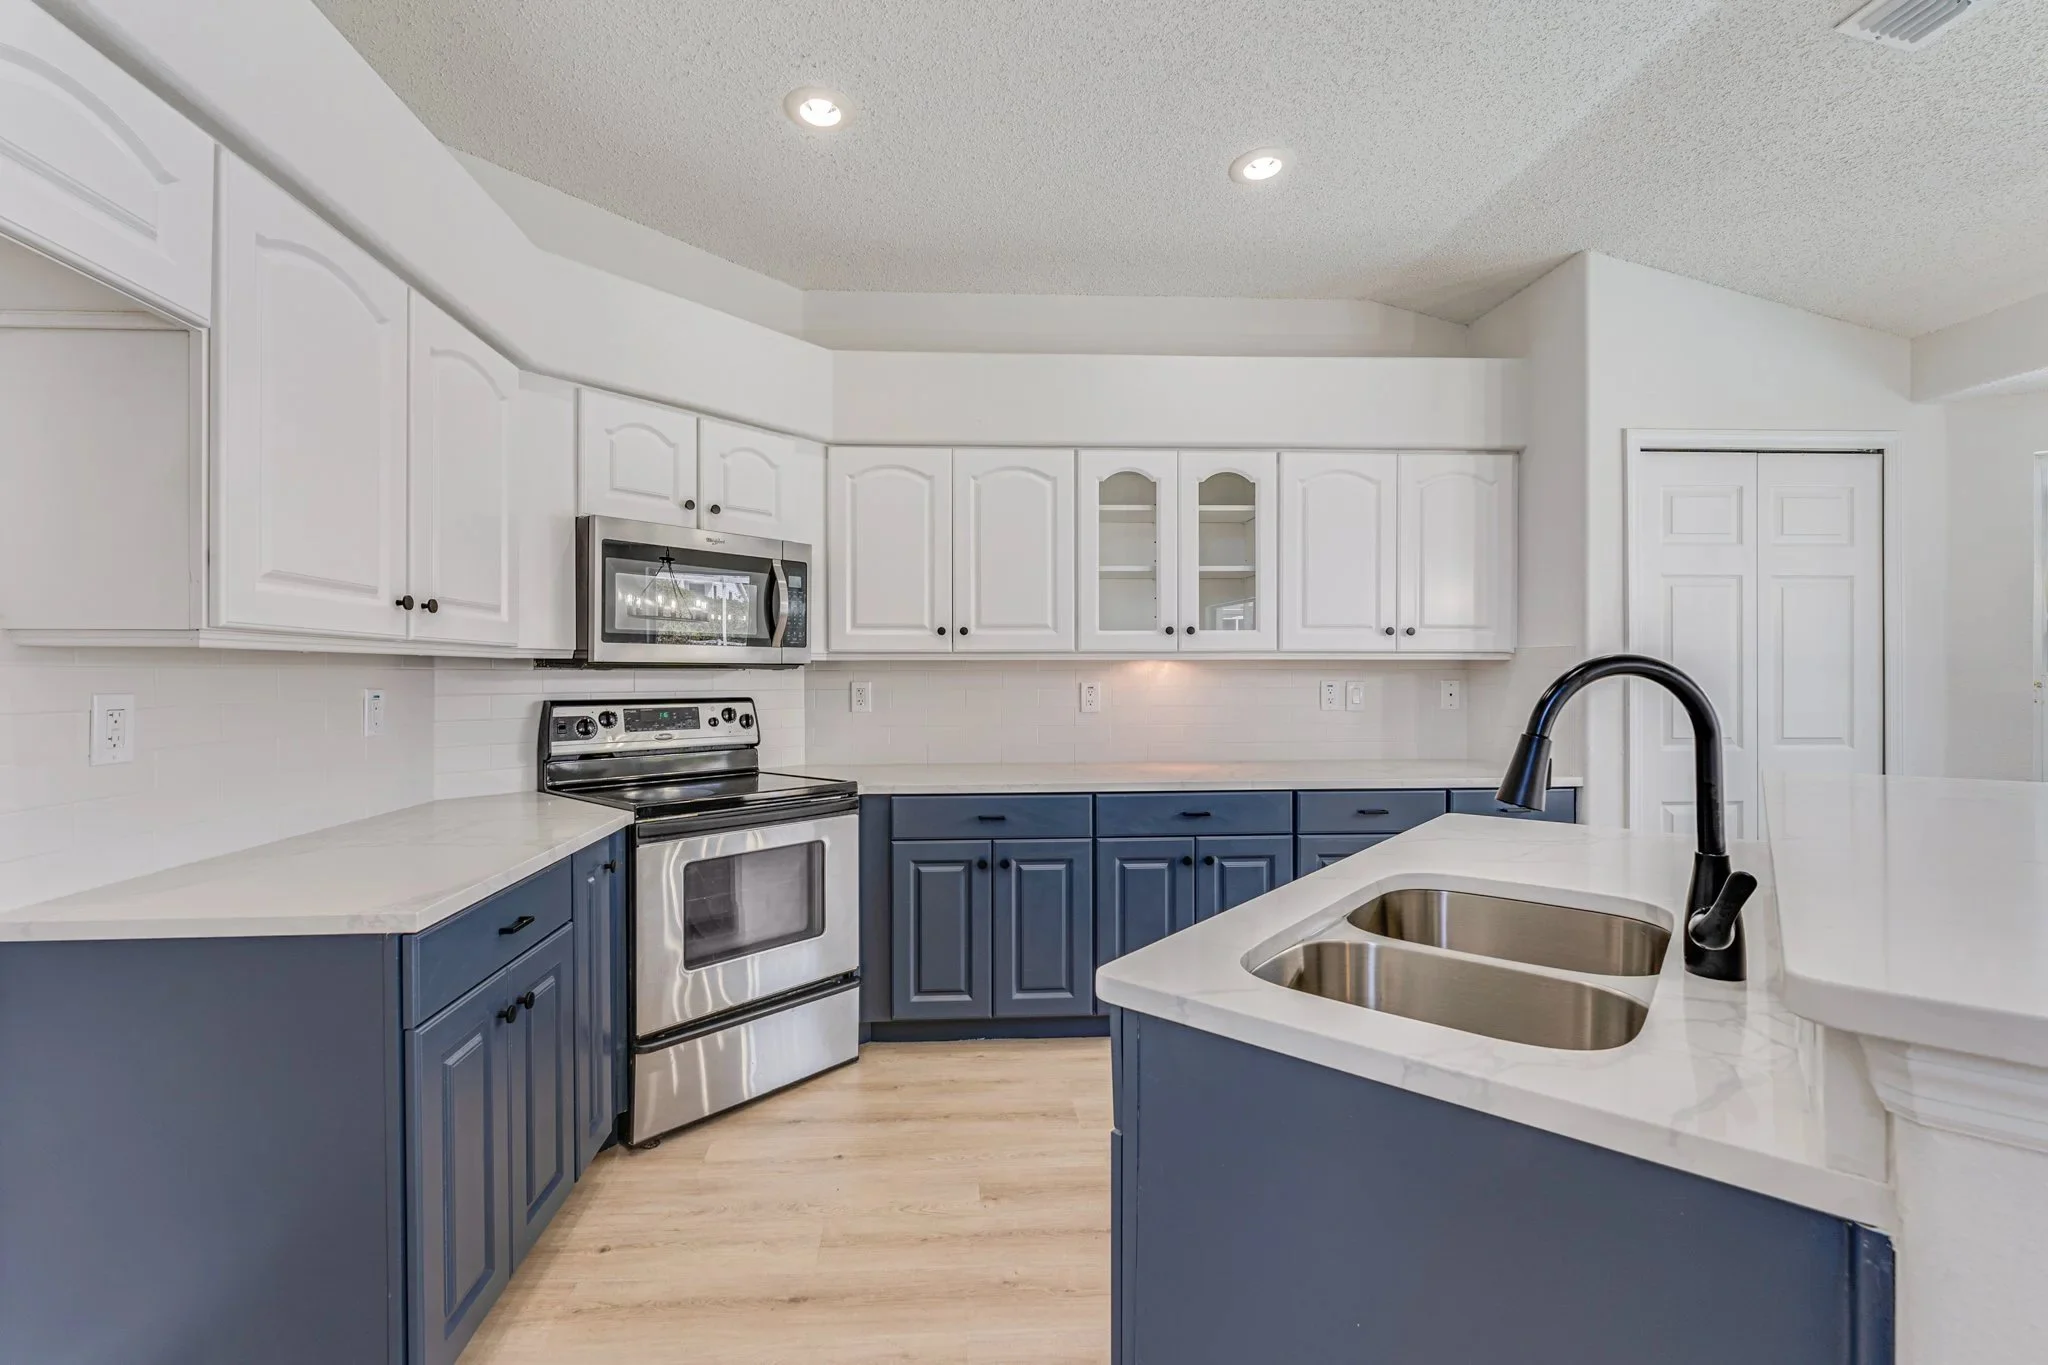
Whatever layout you pick, it only lasts if the boxes do. When you compare quotes, look for all-plywood boxes instead of particleboard, dovetail drawer boxes, and soft-close hinges and full-extension drawer slides. In Florida humidity, plywood holds up better around the sink and dishwasher, where small leaks happen. Going from stock to semi-custom to custom is the biggest single jump in a kitchen budget, so it’s worth knowing what you’re paying for.
What if your layout already works?
Then you may not need new cabinets at all. If the boxes are solid and the layout is right, cabinet refinishing (from $5,000) gives you a new color in about 5 to 7 working days. Cabinet refacing (from $7,000) gives you new doors and drawer fronts, with the existing boxes finished to match. I’ll tell you honestly if that’s the better money. The side-by-side comparison is in refinish, reface or remodel.
How do you pick finishes once the layout is set?
Cabinets first, then the countertop, then the backsplash, then hardware and lighting. Each choice narrows the next one. You can browse the cabinet colors, quartz and tile we use in our Design Portal before we meet.
Frequently asked questions
What’s the most popular kitchen layout?
In the homes we work on, L-shaped with an island is one of the most common. It stays open to the living area and gives plenty of counter space.
How much space do you need for a kitchen island?
Plan on roughly 42 inches of walkway around the working sides, and more if two people cook at once. If you don’t have that, a peninsula is often the better fit.
Is it expensive to move the sink?
Not always. With us it starts under $1,000, but it costs more if the drain has to be cut through the slab.
Do I need a permit to change my kitchen layout?
Usually, if plumbing, circuits or walls move. We pull the permit and schedule the inspections as part of the job.
Where do you remodel kitchens?
Across Pinellas and the Tampa Bay area, from our office in Largo. Local pages: Largo, Clearwater, St. Petersburg, Seminole, Palm Harbor, Dunedin and Belleair.
Ready to talk about your kitchen? Book a free consultation. We’ll walk the room with you, sketch out what works, and send you a written price. Bayshore Remodels is licensed (CRC1335471) and insured, with 500+ projects across Pinellas and Tampa Bay since 2021. You can also see a real job in our Largo kitchen remodel.