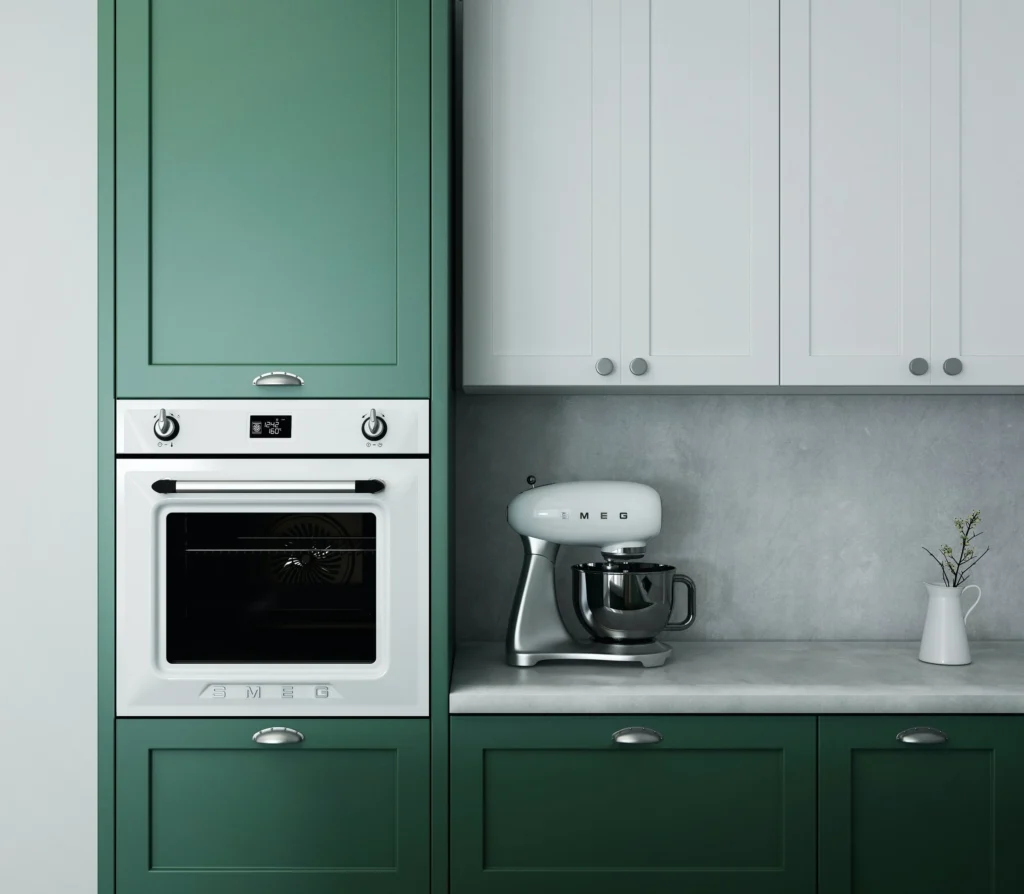
A closed or semi-open layout can suit you when noise, privacy and separate activities matter more than uninterrupted sightlines. Keep an open plan if visibility and shared space work better for your household; a trend alone is not a reason to build or remove a wall.
What Tampa Bay Homeowners Should Know
Many people admire the allure of open-concept layouts, which is often considered a hallmark of a modern interior. But, as a kitchen and bath remodeling company, our experts are noticing more people lean into closed-concept floor plans — a trend that ties hand-in-hand with the desire for personalized interiors (and a shift from minimalism in design). Think of it this way: It’s easier to go bold in one area to define a space when it’s not attached to your kitchen or flowing into your home office area.
Before changing walls, ask how the arrangement affects circulation, light, storage and the work required. Confirm structural and utility implications with the appropriate professionals. A partial opening or retained doorway may meet your needs without a fully open room.
Kitchen remodels at Bayshore start at $28,000. Most full kitchens run $36,000–$50,000, and semi-custom or custom kitchens with layout changes run $50,000–$85,000 and up. Cabinets and countertops are included in those ranges, every kitchen gets a 3D rendering, and time on site runs 3 to 10 weeks depending on size.
Typical ranges from our recent projects. Your written estimate, built after we see your space, is what your project is priced on.
Now, open-concept living isn’t over in our opinion. It’s just that open-concept layouts have lost a bit of luster with clients here in Tampa Bay. As we’ve met with local homeowners and their interior designers, we’re seeing a rise in closed-concept floor plans. In these cases, residents may keep the footprint of the original kitchen but revamp the quality cabinetry with a current color and install stunning new countertops.
If updating the floorplan, but still opting for a designated space with specific purposes like a prep pantry, we may be adding new cabinets and reface/repaint the older ones to match the new look and feel of the home.
“While open concepts remain popular, many homeowners are recognizing the benefits of having more defined rooms.” — Krystal Reinhard of Old Soul Design Studio
Why Do Some Homeowners Prefer a Closed-concept Layout?
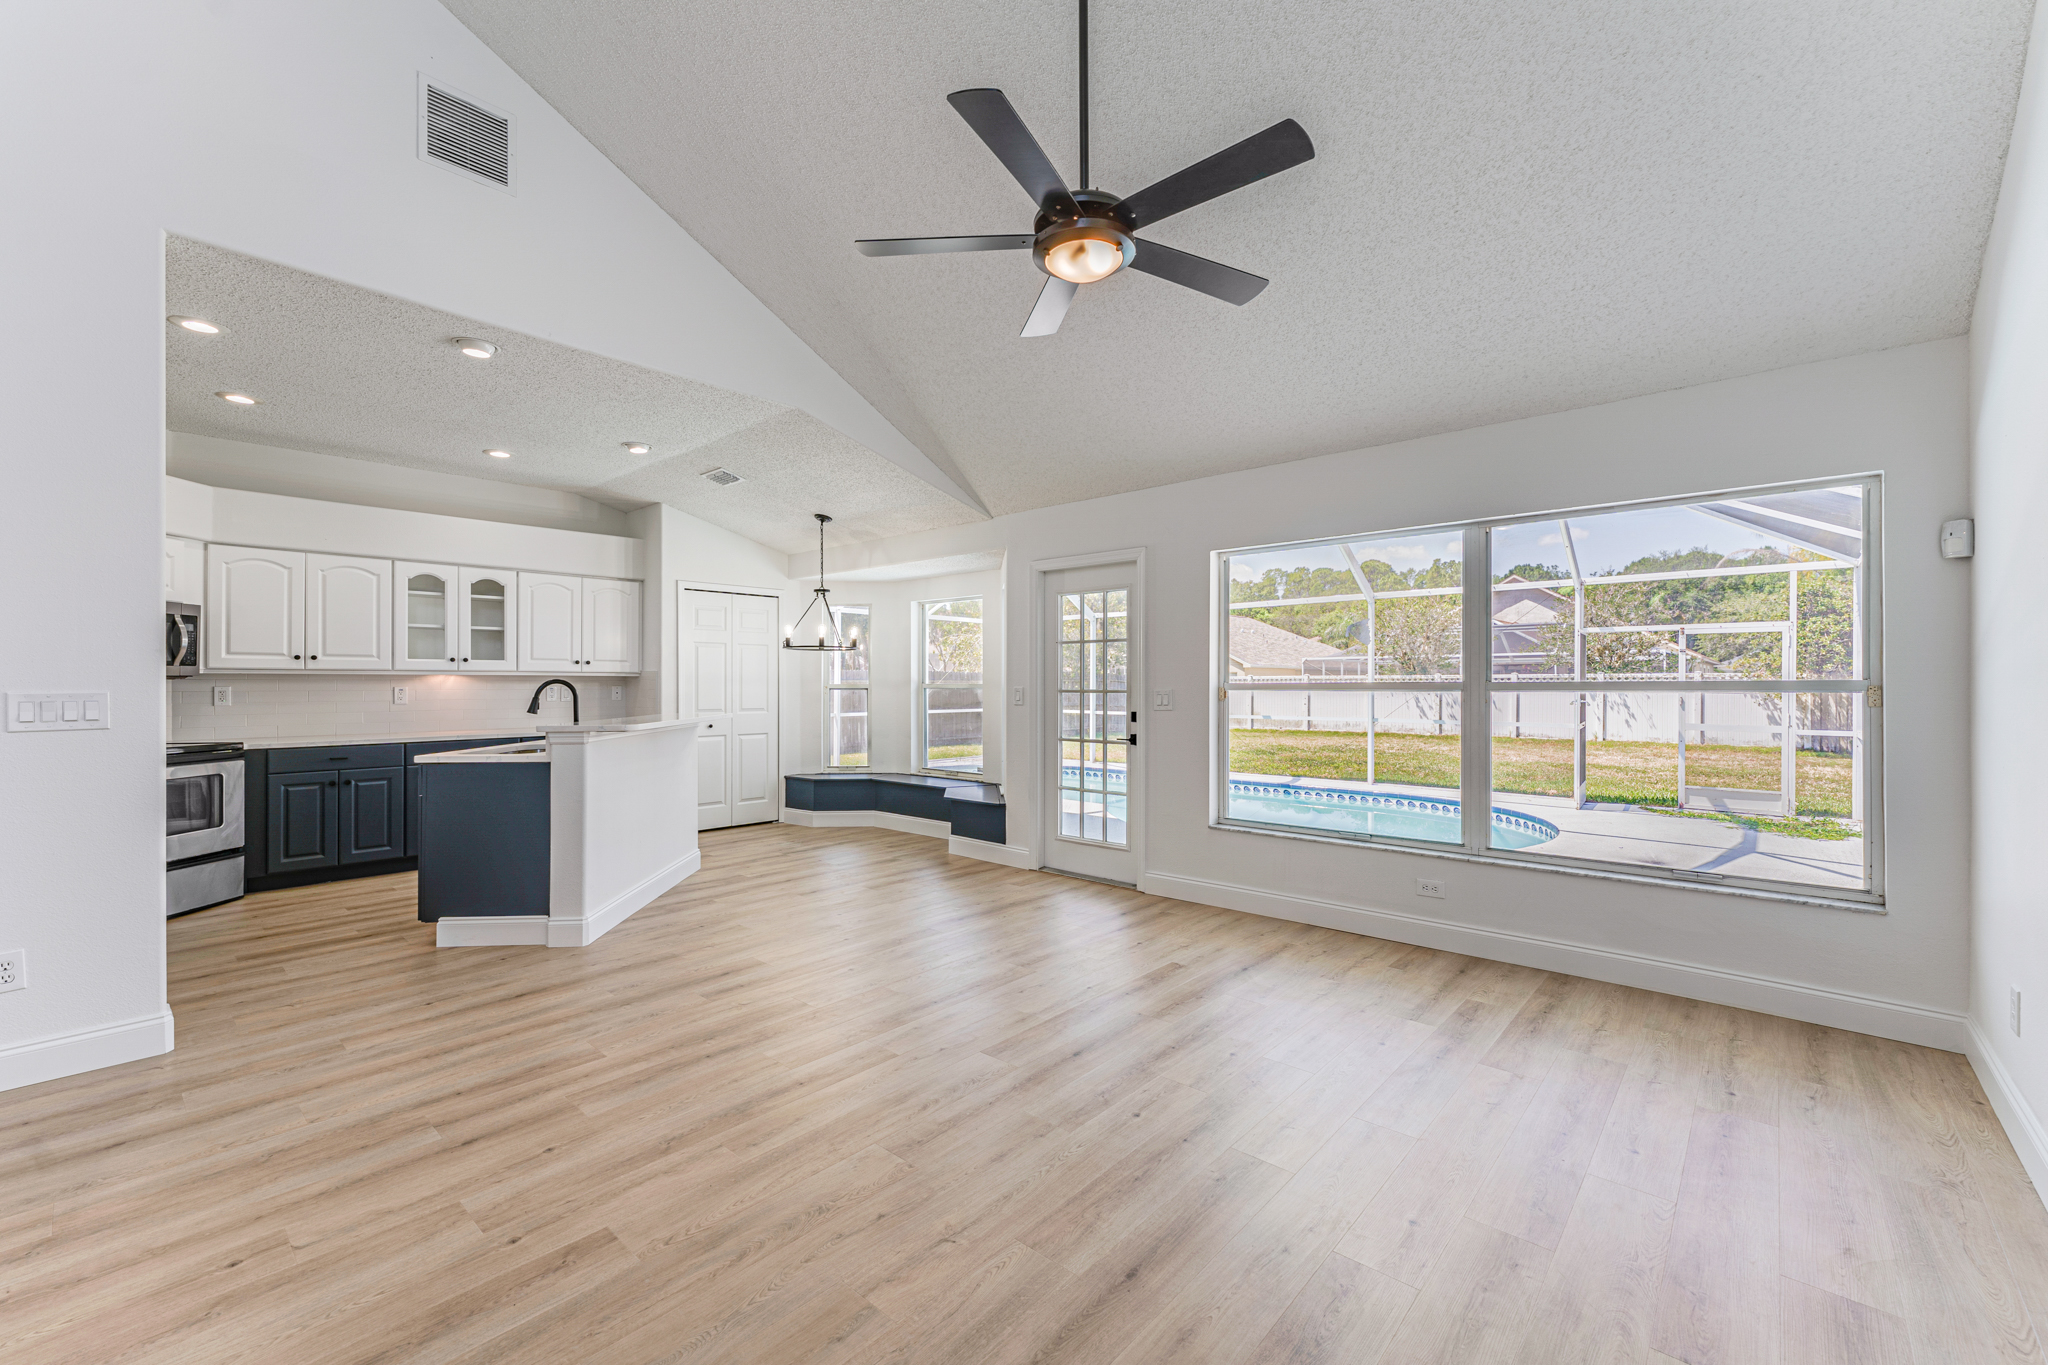
Our local Interior Design partners find homeowners are leaning toward a more to a semi-open concept rather than fully open or closed. Playing off more traditional vibes, in this design trend, the rooms are clearly defined but still opened with no doors, just trimmed openings to separate them.
Here’s why more walls are trending in home renovations currently:
There’s more design versatility.
Closed-concept interiors can lead to major design moments. Whereas with one expansive area you can only have one cohesive look. Envision floral wallpaper and painted ceiling (AKA your 5th wall) in the dining room, Color of the Year cabinetry in the kitchen, and a moody living room complete with added storage for high design. For some homeowners, more wall space allows for built-ins, unique art displays, and other design elements that may not function as well in an open-concept layout.
We believe that enclosed areas allow for these different design aesthetics to make houses feel really unique and personal.
Individual rooms feel cozy and intimate.
Without walls to help absorb sound, open-concept layouts can feel loud and echoey. A more traditional, closed-concept layout creates zones, giving each room a distinct purpose and function:
The kitchen is intended for cooking with storage all the way up to the ceiling and an unbelievable pantry.
The living room is designed for relaxation after work watching TV in your entertainment center.
An office space can keep work life separate from personal time.
A playroom with built-in cabinets is reserved for quality time with family.
The shift we feel is at least partly driven by an increased appreciation for privacy and quiet in our bustling lives, particularly as remote work continues to blur the lines between home and work lives.
It’s easier to stay organized.
When we meet prospective clients, some mention that it is hard to stay organized. And this is only exacerbated by an open floor plan when everything is on full display. Plus, as a family-run business we know that having walls mean some rooms can be closed off when visitors come or neighbors drop by. Between that and closed storage spaces like new cabinets in strategic spots your home will be host-ready in no time!
What does it cost to open up or close off a kitchen?
This is the practical side of the trend, and it’s where budgets move. With us:
- Removing or adding a non-load-bearing wall: usually a few hundred to a couple thousand dollars, plus drywall, paint and flooring repair where the wall was.
- Opening a load-bearing wall: needs an engineer, a beam and a permit. The beam alone starts in the low thousands, before finishes.
- A cased opening or archway between rooms is often the sweet spot: defined rooms, good flow, and far less structural work than taking the wall out.
- Pocket doors or a framed doorway for an office or playroom are a modest add-on when the walls are already open.
Moving walls usually means the plumbing, wiring or vents in them move too, which is why layout changes push a kitchen from our full-remodel range ($36,000 to $50,000) into the semi-custom to custom range ($50,000 to $85,000 and up). On projects that size, I suggest setting aside roughly 10% for things nobody can see until the wall is open. When walls move, we pull the permit and schedule the inspections. If your plan reaches past the kitchen into several rooms, our whole-home remodel cost guide shows what that looks like.
Can you get the feel without moving walls?
Often, yes. Keeping your layout is the biggest money-saver in a kitchen. A different cabinet color, new quartz and a new backsplash can make a closed kitchen feel brand new for a lot less. Refinishing starts at $5,000 and refacing at $7,000. Compare them in refinish, reface or remodel, and browse colors and finishes in our Design Portal.
Are Open-Concept Spaces Going Out of Style?
Our opinion: No, open-concept layouts are still popular, and certainly won’t disappear entirely, but more people are starting to recognize their limitations. We know that there is a proper balance between where open spaces coexist with distinct rooms. And trusted designers agree, saying closed-concept layouts aren’t taking over completely — there’s an evolving preference for flexible layouts that can incorporate both open and closed elements. For example, expect to see media rooms, playrooms, and home offices tucked behind doors. There’s also the option of pocket doors or archways for added flexibility.
If more traditional elements speak to you, let us know at your complimentary design consultation. We can’t wait to discuss what’s trending in home design and how they can be tailored to your family. Trust us to transform your space; experience the Bayshore Difference today!
Frequently asked questions
Is open concept still popular in Florida?
Yes. It isn’t going away. What we see more of is semi-open: rooms defined by cased openings or partial walls, without fully closing them off.
How much does it cost to remove a kitchen wall?
With us, a non-load-bearing wall is usually a few hundred to a couple thousand dollars plus finish repair. A load-bearing wall needs an engineer, a beam and a permit, and the beam alone starts in the low thousands.
Do I need a permit to move a wall?
Usually, especially if it’s load-bearing or has wiring or plumbing in it. We pull it and schedule the inspections.
Where do you work?
Across Pinellas and the Tampa Bay area. Local pages: Largo, Clearwater, St. Petersburg, Seminole, Palm Harbor and Belleair.
Continue Planning Your Project
For more practical guidance, visit our services page and explore related articles in our Learning Center: